Construction Services From Planning Through Completion
Standard West Builders guides custom homes, ADUs, remodels, additions, and commercial improvements from early planning and design coordination through construction, finish work, and final walk-through. We help clients make practical decisions about scope, budget, materials, sequencing, durability, and long-term performance before those decisions become expensive field changes.
Preconstruction and Design Coordination
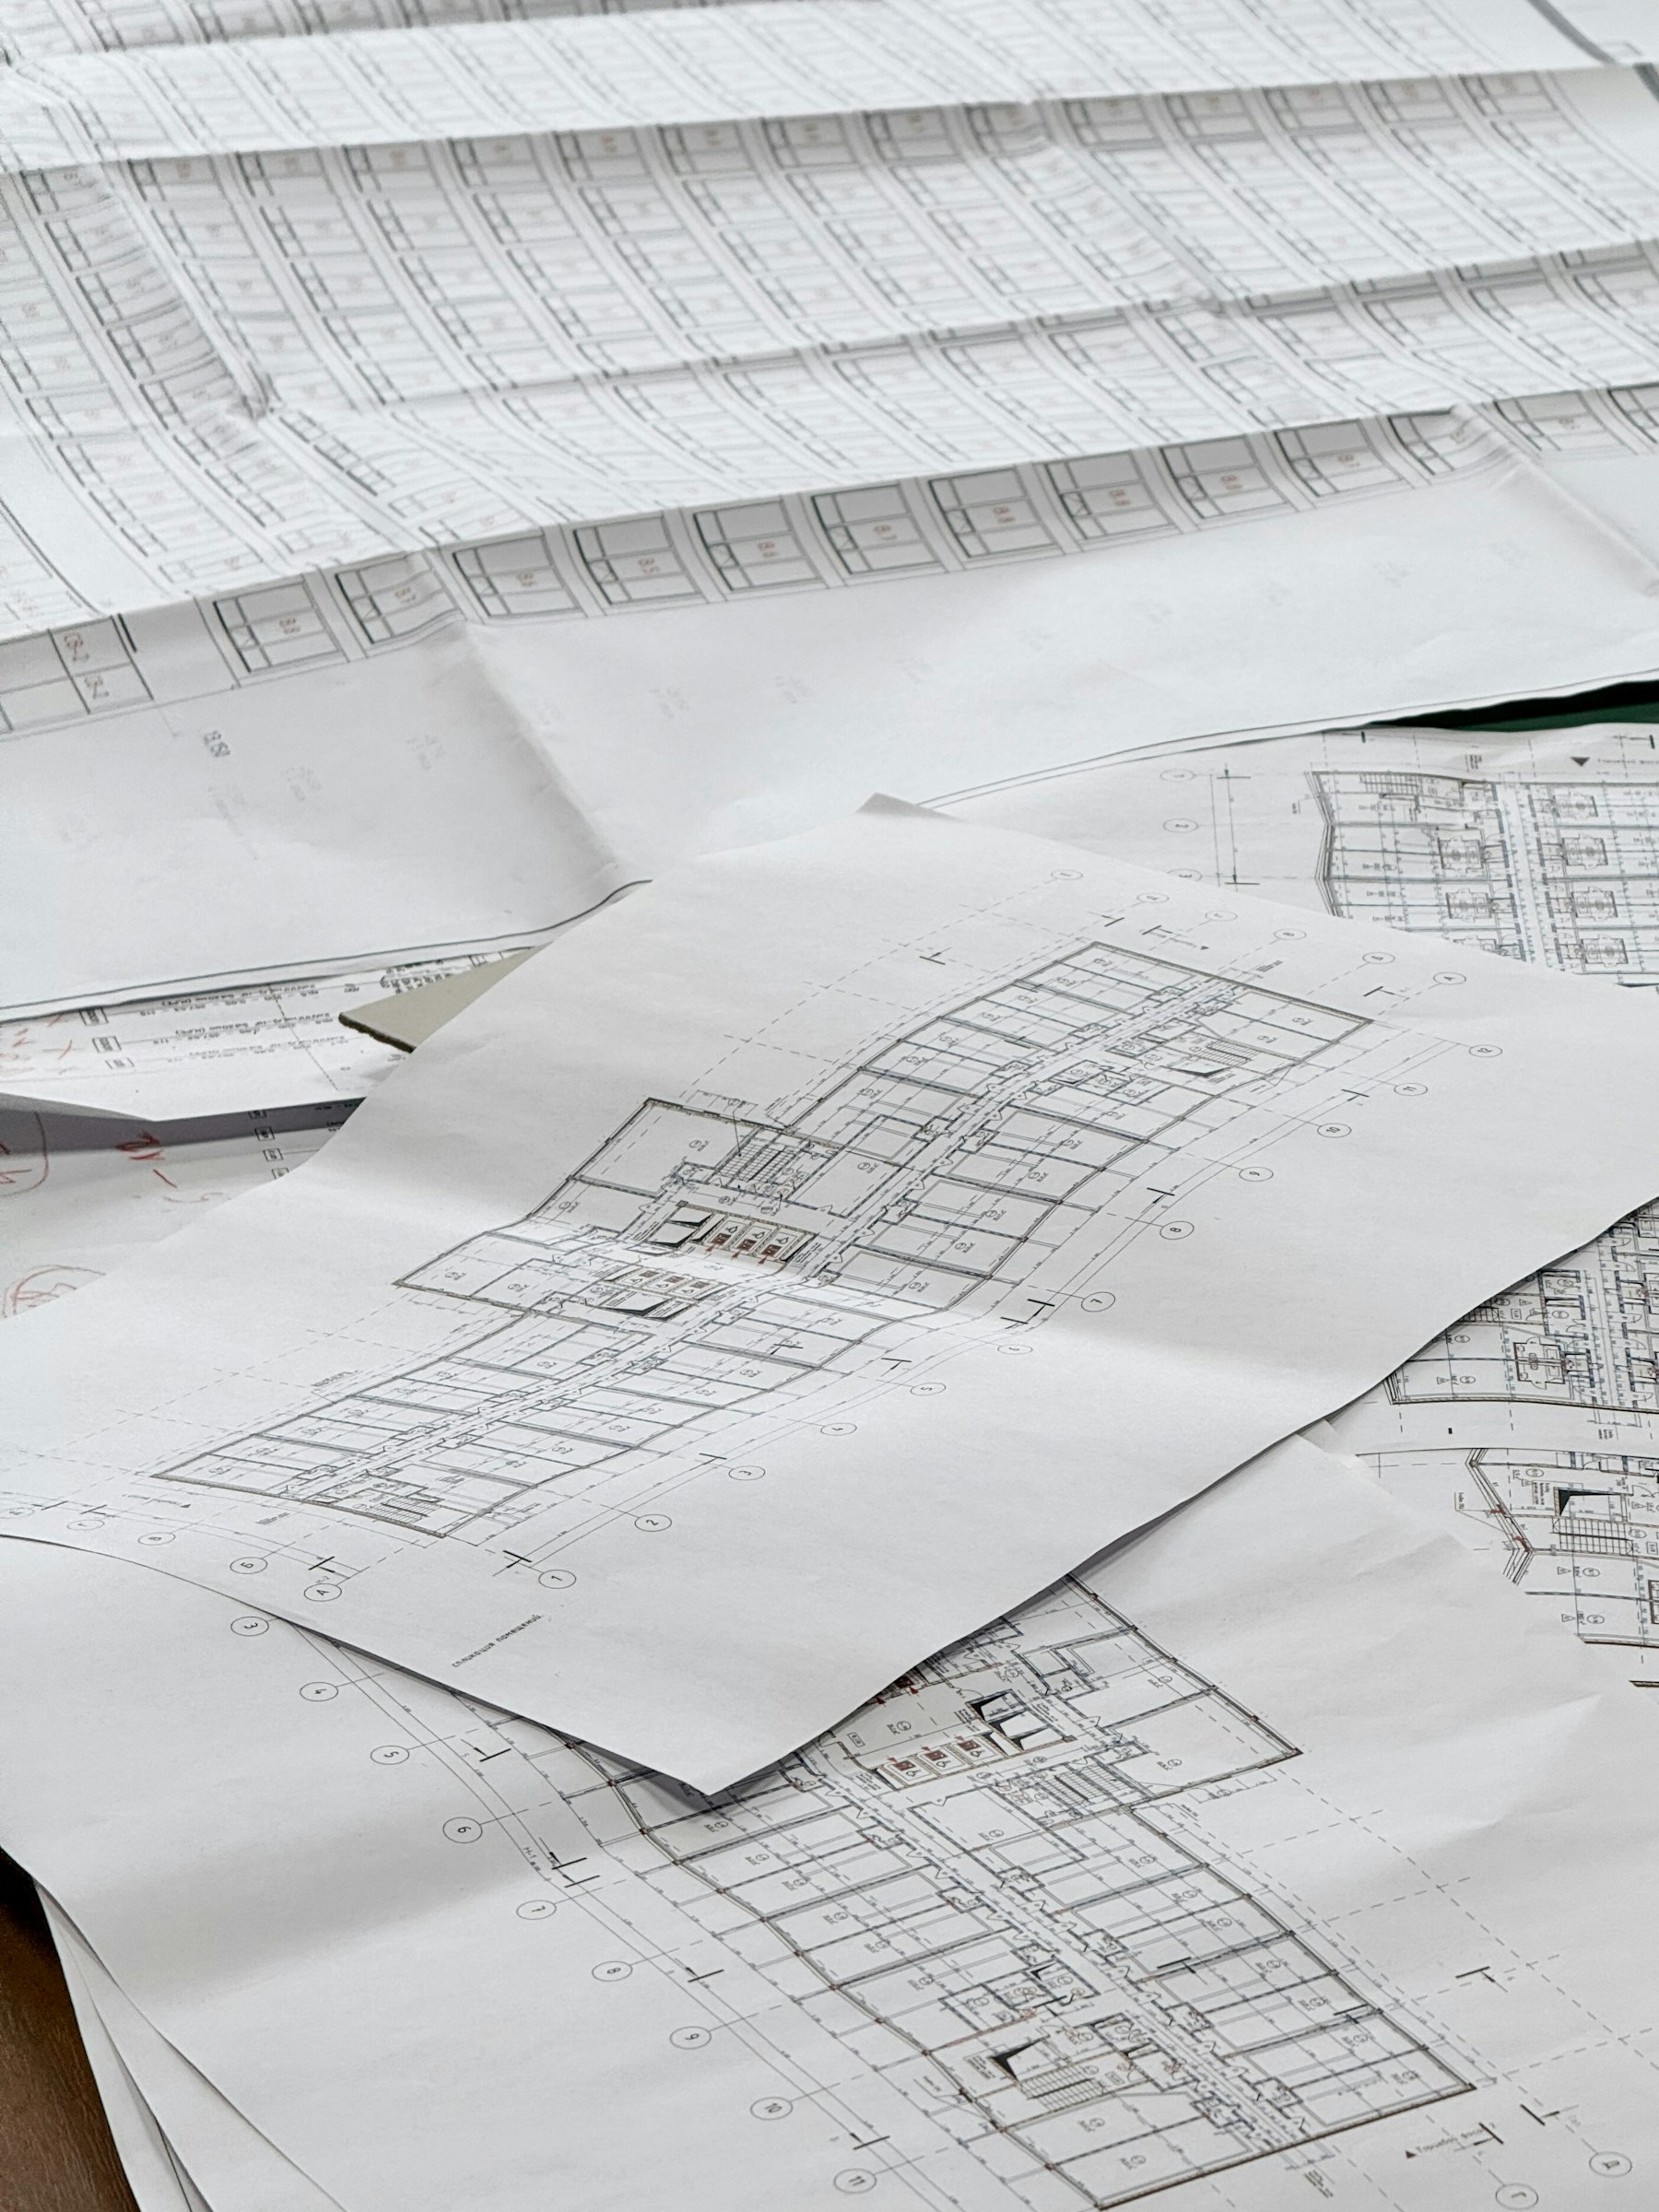
We can join the process before construction begins, working with clients, architects, engineers, designers, and trade partners to review plans for constructability, clarify priorities, identify likely cost drivers, coordinate selections, and prepare for permitting and construction. Early collaboration helps align the design with the site, the budget, and the way the finished space will be used.
Custom Homes and Ground-Up ADUs
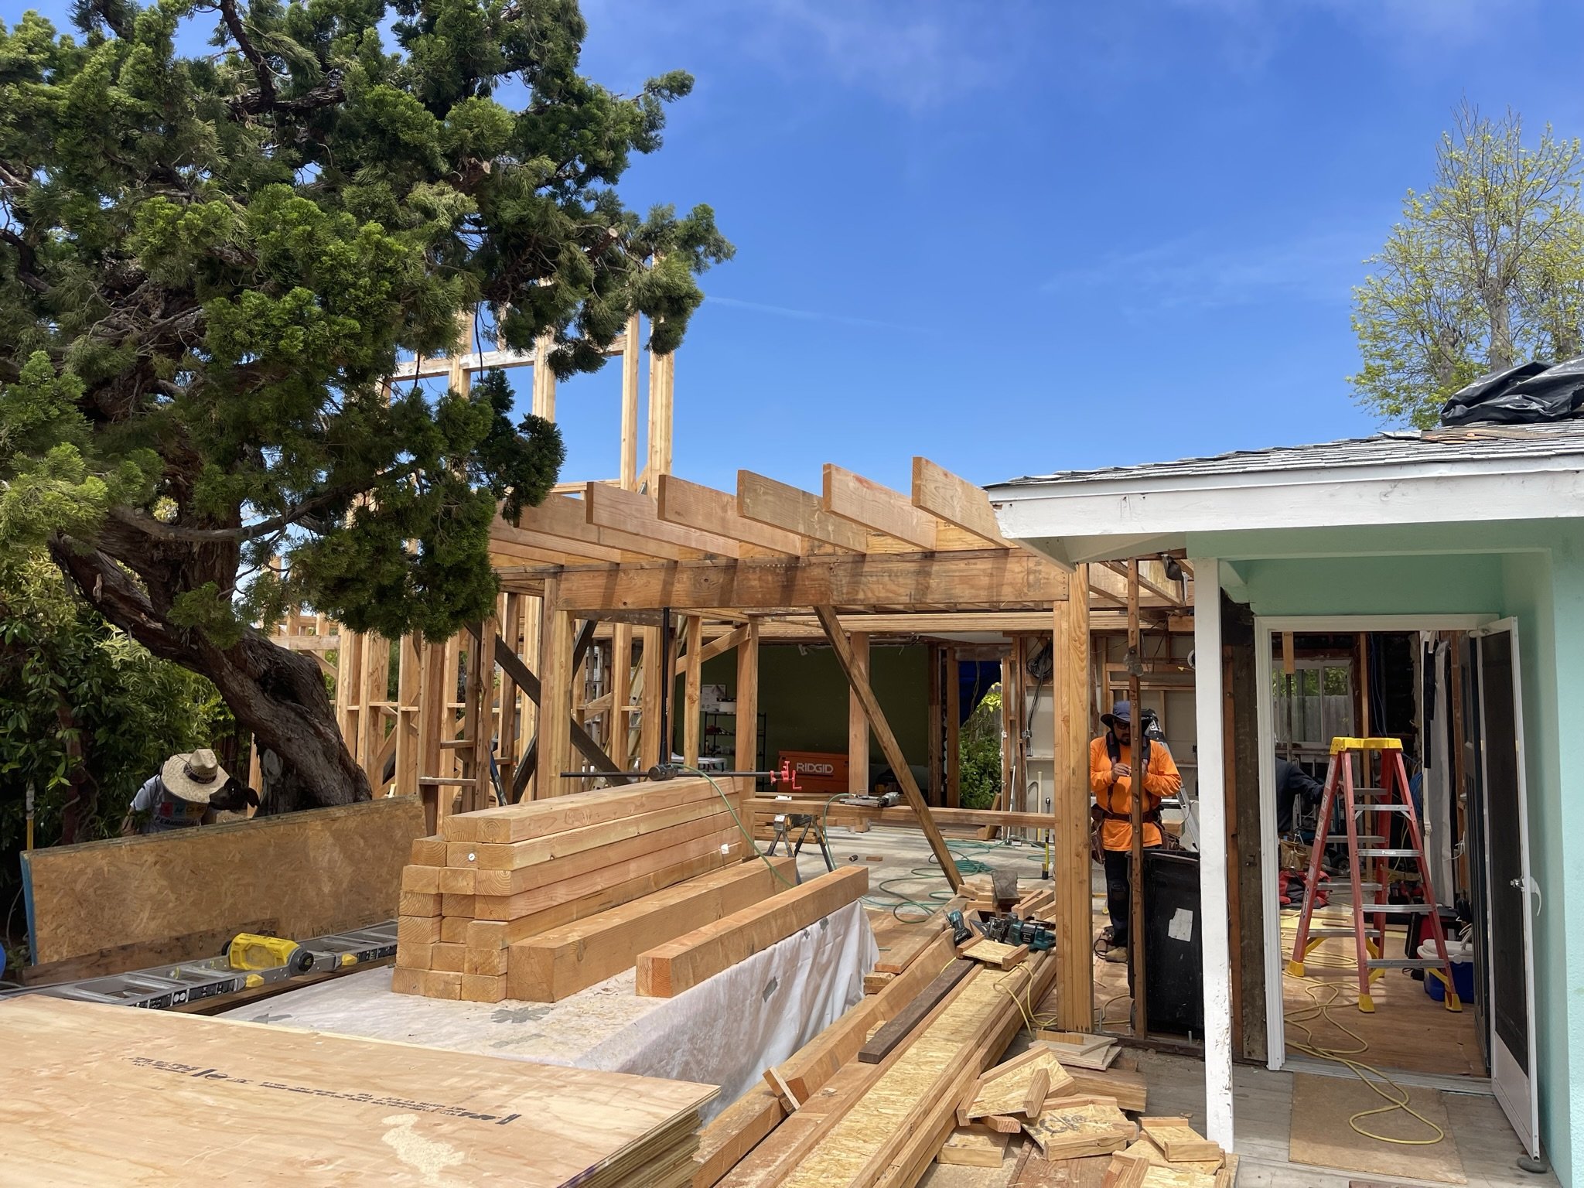
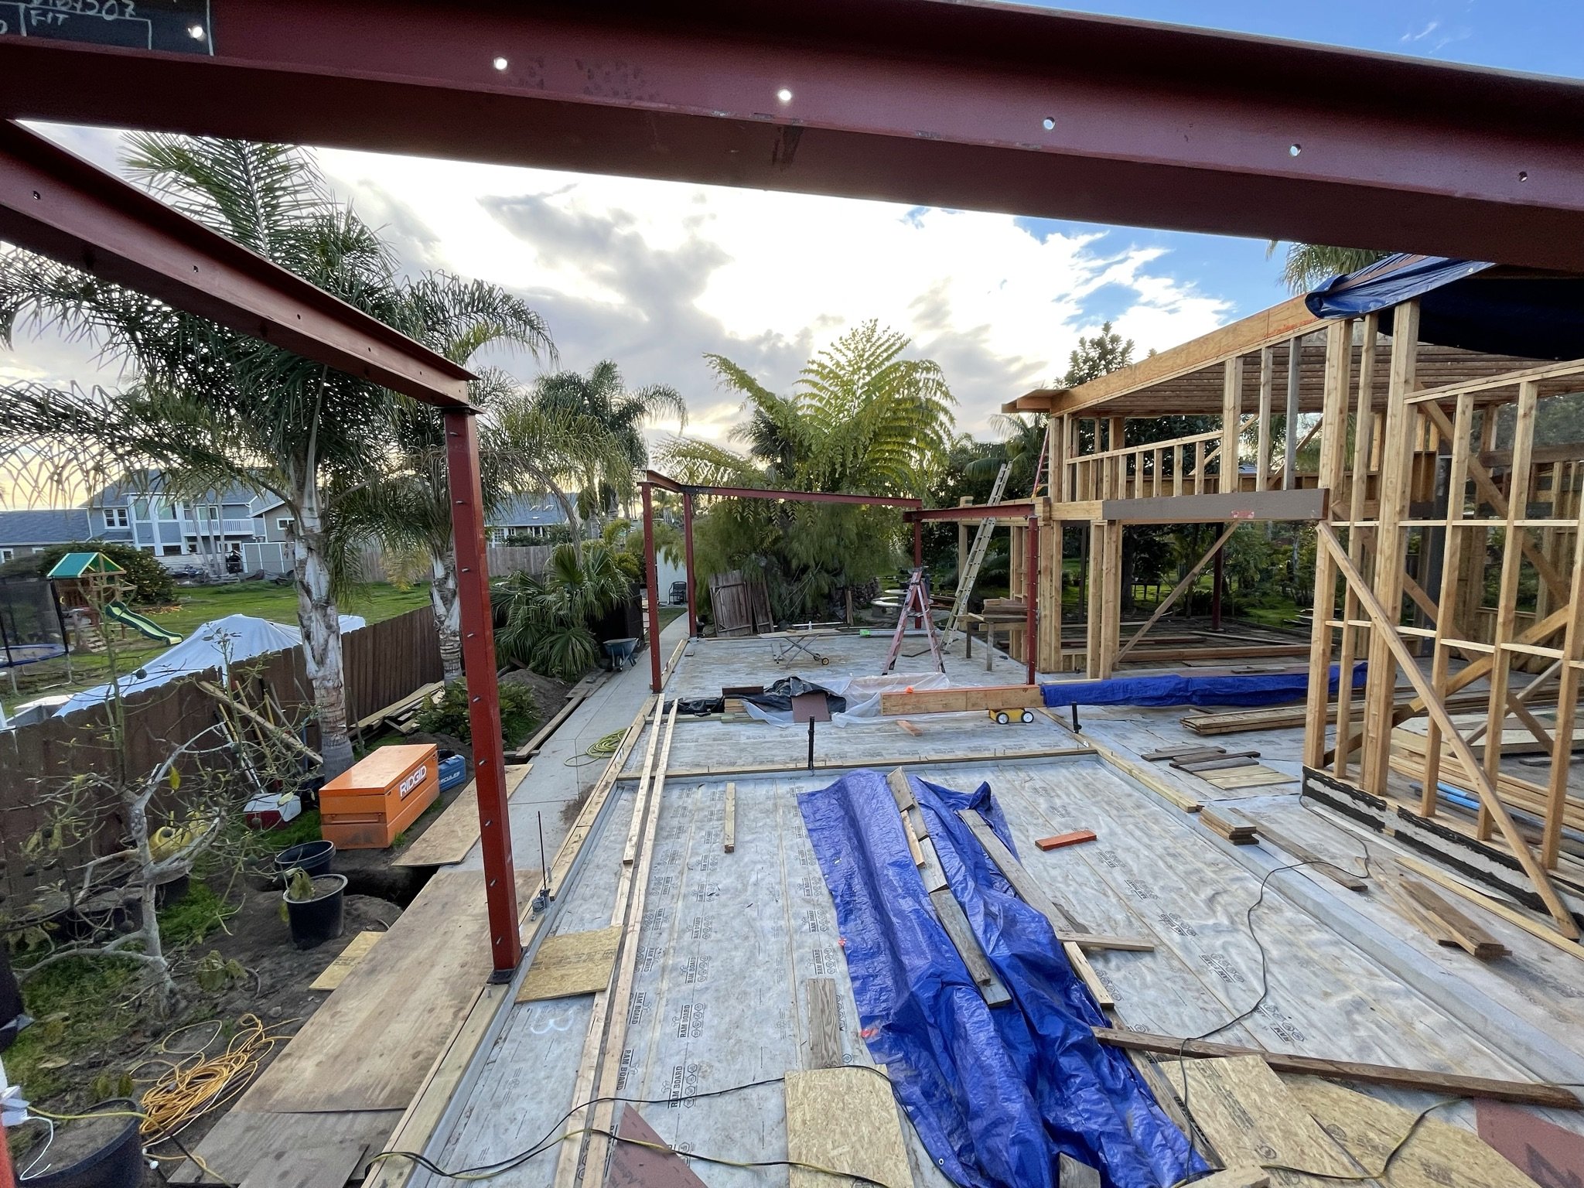
From site preparation and structure through utilities, weather protection, interiors, and closeout, we coordinate the many decisions required to turn a plan set into a durable, finished home. Our work includes custom homes, detached and attached ADUs, garages, and other ground-up residential construction.
ADUs and Garage Conversions
ADUs and garage conversions can add flexible living space, rental potential, or room for extended family. We plan carefully around access, utilities, structure, waterproofing, energy requirements, finishes, privacy, and how the new space will function day to day.
Learn more about ADUs and garage conversions.
Remodels, Additions, and Indoor-Outdoor Living
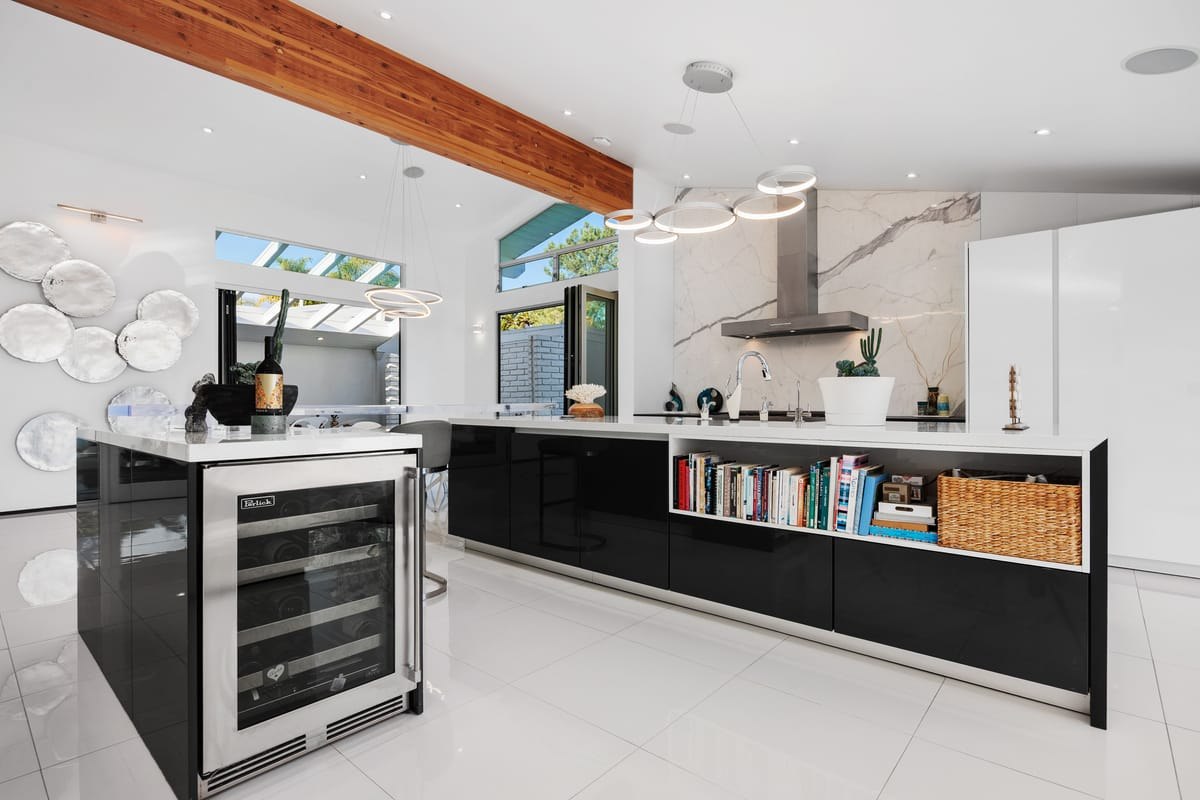
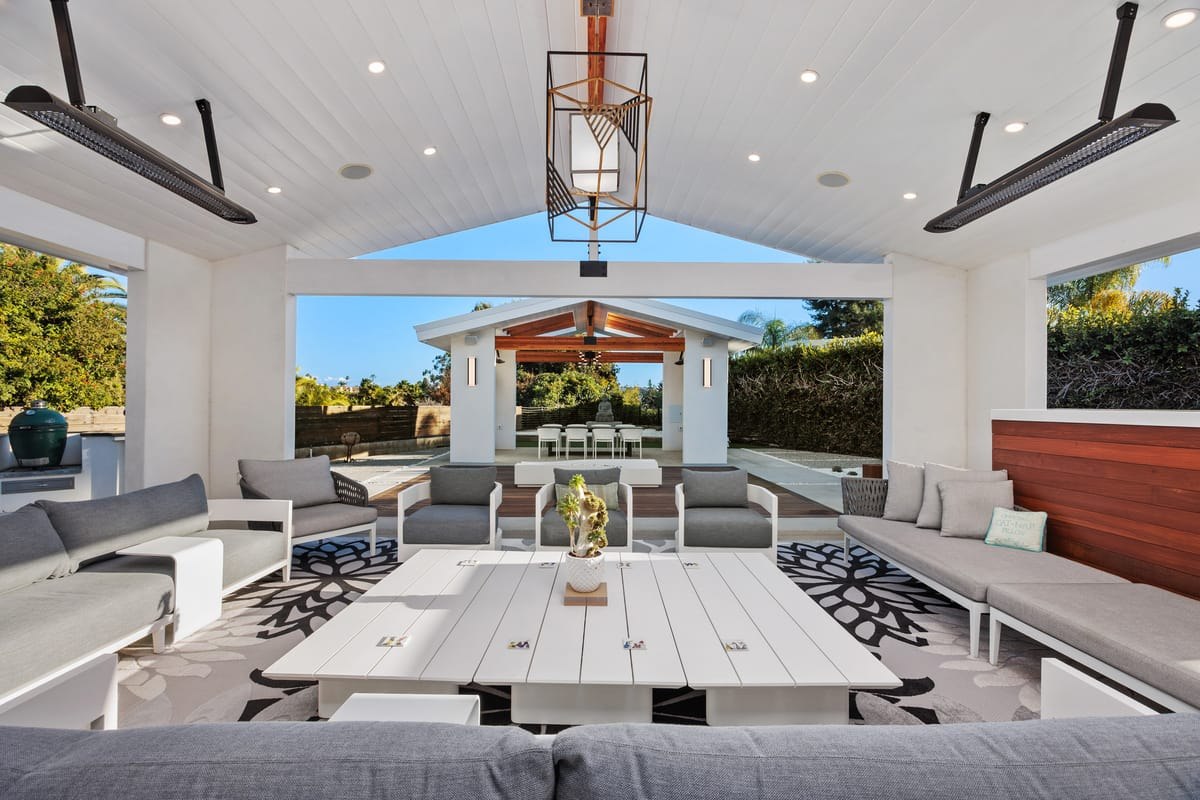
We handle projects where new work must fit existing conditions, including structural changes, second-story additions, kitchens, bathrooms, exterior upgrades, decks, outdoor rooms, and whole-home transformations. Careful sequencing and field coordination are especially important when a home remains occupied or when hidden conditions are uncovered.
Commercial Improvements
For offices, showrooms, retail, and other commercial spaces, we focus on practical scheduling, clean installation, durable finishes, code coordination, and a polished result that is ready for clients, staff, and daily use.
Built Beyond the Minimum
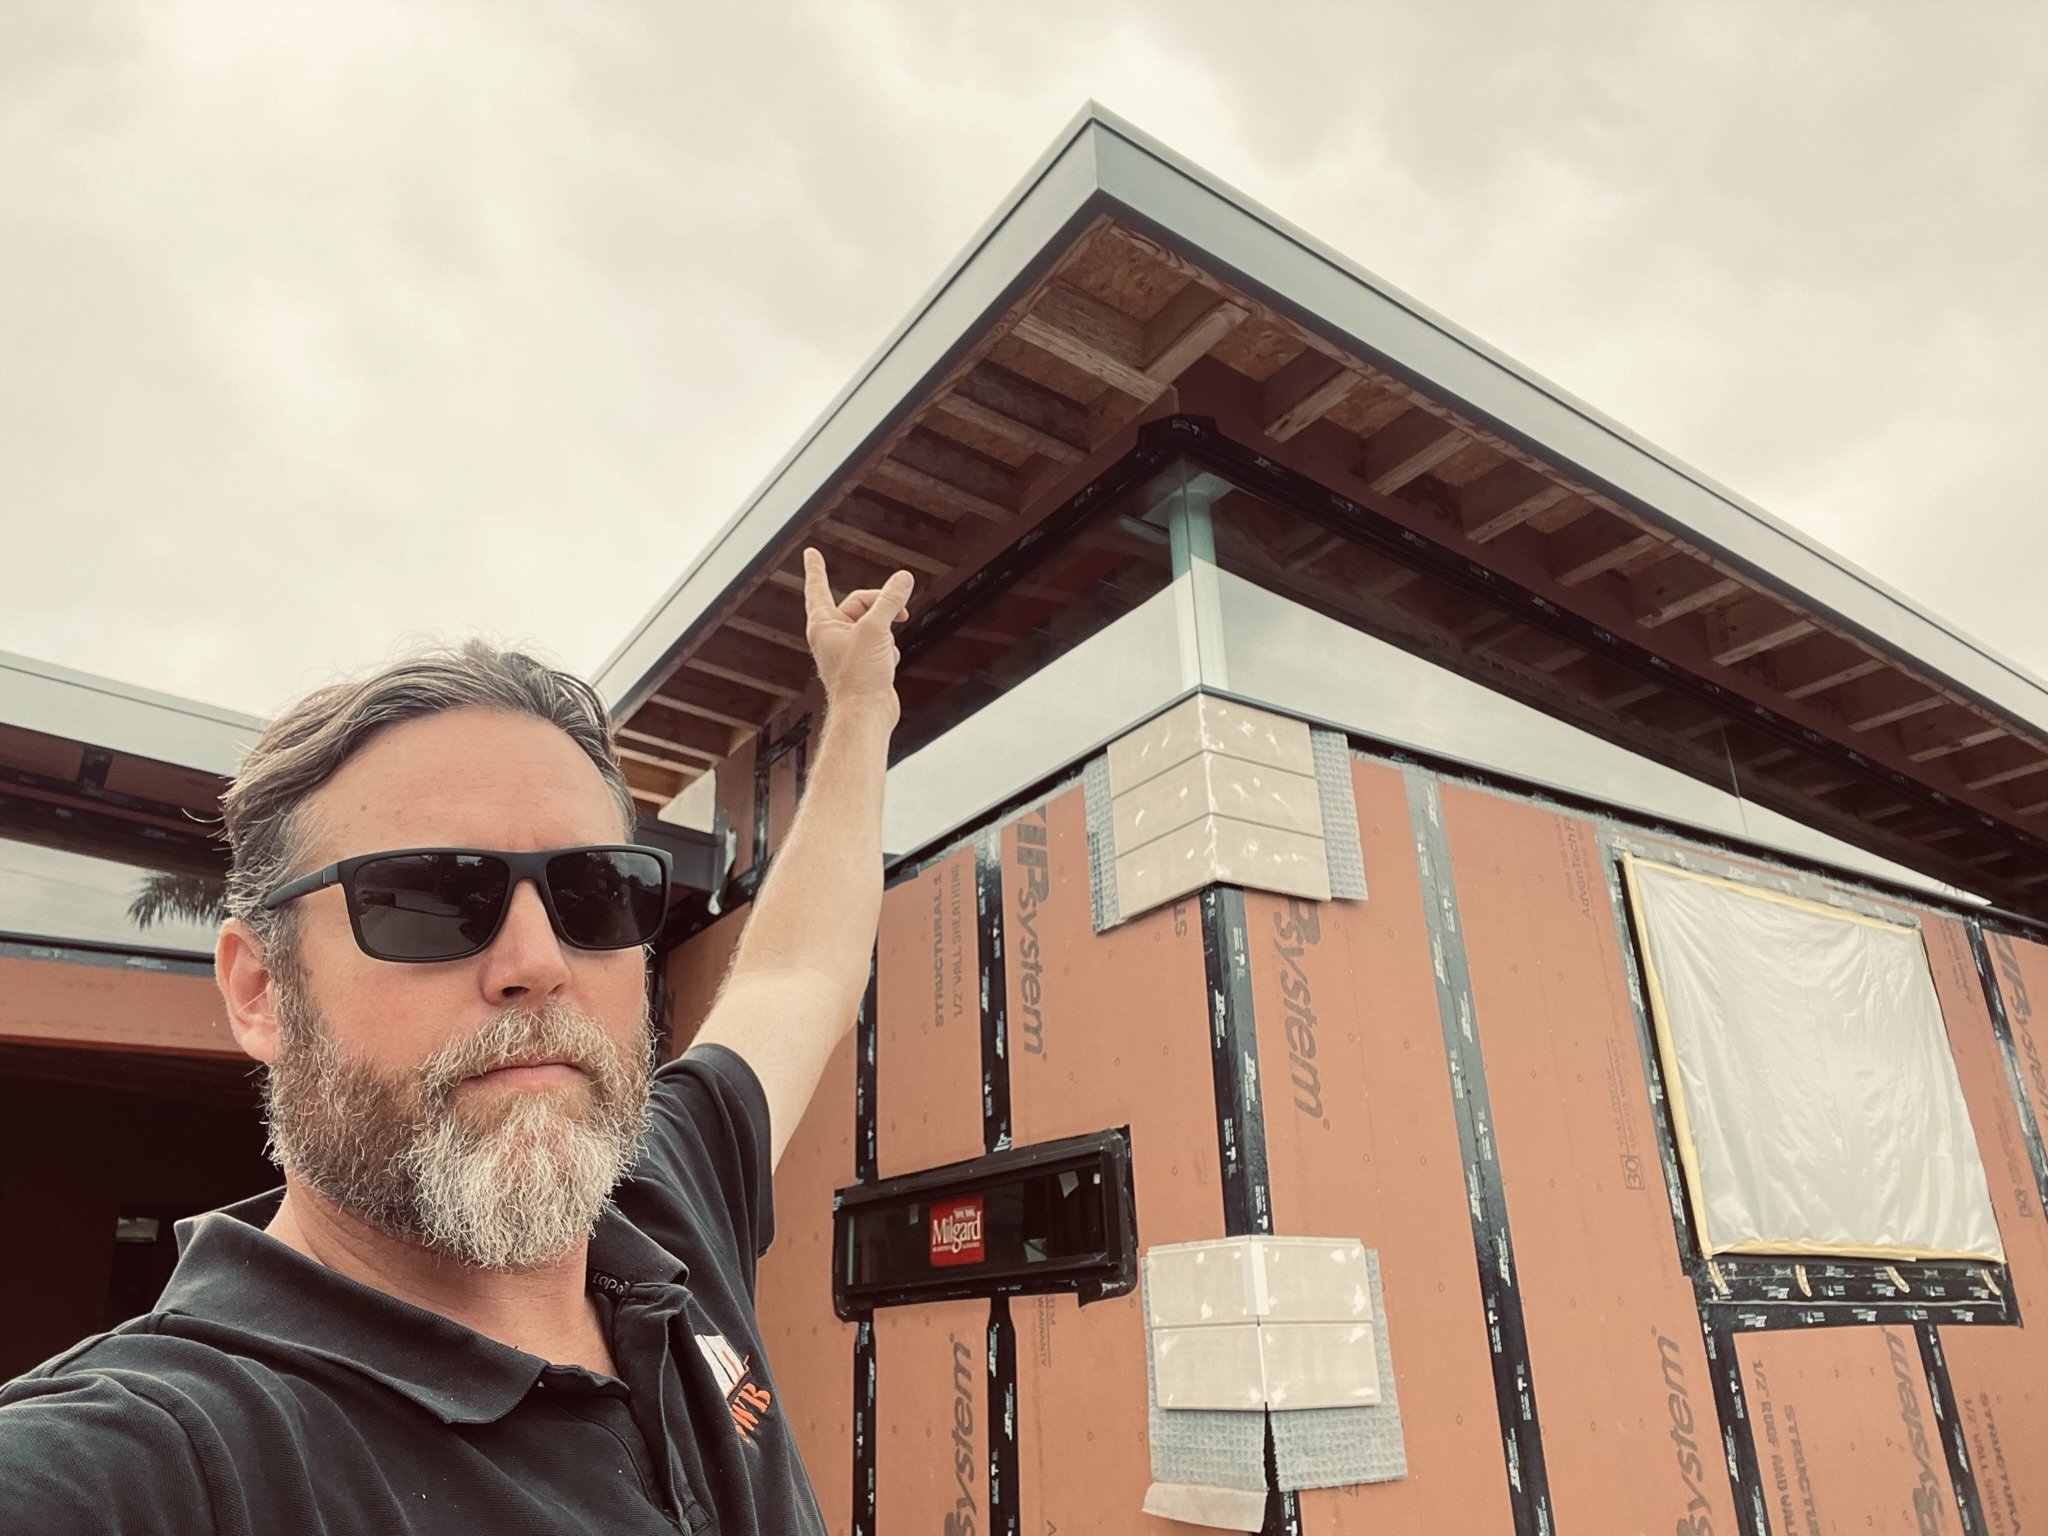
Building code establishes a minimum standard. When the project and budget support it, we offer additional measures aimed at durability, moisture management, pest resistance, comfort, and long-term performance. Options may include careful sill-plate sealing, improved foundation-to-framing transitions, upgraded window and door flashing, air- and water-sealing at vulnerable penetrations, and borate-based wood treatment.
Sill-Plate, Moisture, and Pest Protection
The transition between the foundation and the sill plate is easy to overlook and difficult to access later. We treat it as an important part of the building envelope, with close attention to sealing pathways where moisture and insects can enter. We can also discuss Bora-Care or Bora-Care with Mold-Care treatments, applied according to manufacturer instructions, to protect eligible framing from termites, other listed wood-destroying insects, decay fungi, and, with the appropriate product, mold.
More Value Than a Bare-Minimum Bid
We price our work reasonably and explain options clearly. We may not always be the lowest bidder because our proposals can include coordination, protective details, material choices, and finish expectations that a bare-minimum bid may leave out. Clients can choose the upgrades that fit their priorities, and we stand behind the work we perform.
How We Work From Beginning to End
- Early planning: Understand the site, goals, budget, timing, and project constraints.
- Design and pricing coordination: Review plans, scope, options, constructability, and likely cost drivers.
- Preconstruction: Coordinate permits, selections, scheduling, trade input, and site logistics.
- Construction: Manage the work, communicate decisions, and keep quality and durability in view.
- Finish and follow-through: Complete final details, walk the project with the client, and stand behind our work.
Request a quote to discuss a custom home, ADU, remodel, addition, or commercial improvement.