Ready to Plan an ADU, Addition, or Home Remodel?
Modern Building, Clear Communication, Quality Craftsmanship
Standard West Builders Inc is an Oceanside-based general contractor serving North County San Diego. We build custom homes, ADUs, garage conversions, home additions, major remodels, and commercial improvements with clear communication from planning through final walk-through.
Serving Oceanside, Carlsbad, Vista, Encinitas, San Marcos, Escondido, and surrounding North County communities. Explore our construction services and ADU and garage conversion services.
CA License #864816

Our Mission
We keep the process clear, communicate honestly, and build spaces that fit the people who use them.Our Passion
We understand construction can feel stressful, so we listen closely, plan carefully, and keep owners informed.Our Process
We begin with priorities, budget, schedule, and site details, then coordinate the work so each phase moves with purpose.Our Commitment
We focus on durable craftsmanship, clean coordination, and a finished result that reflects the care put into it.Projects
Explore our custom homes, ADUs, remodels, commercial work, and the building process behind them.
How We Build
What sets us apart is our ability to communicate with our customers through every phase of the project. In so doing we address the creative process that is unique to each project. Leaving our clients with the desired result.
We listen carefully, plan thoroughly, and build with purpose.
If you decide to work with Standard West Builders, you will be on your way towards making your plans and vision a reality.
Click any principle to see what it means on a real Standard West project.
Thoughtful Planning
Good construction starts before anyone picks up a tool. We study the property, the existing structure, access, utilities, code requirements, budget, and the way the finished space needs to work. That early work helps us identify decisions before they become expensive changes in the field.
For an ADU, addition, or major remodel, we build a practical path from plans and permits through material selections and construction sequencing. The goal is a clear scope, a realistic budget, and a project that can move forward with fewer surprises.
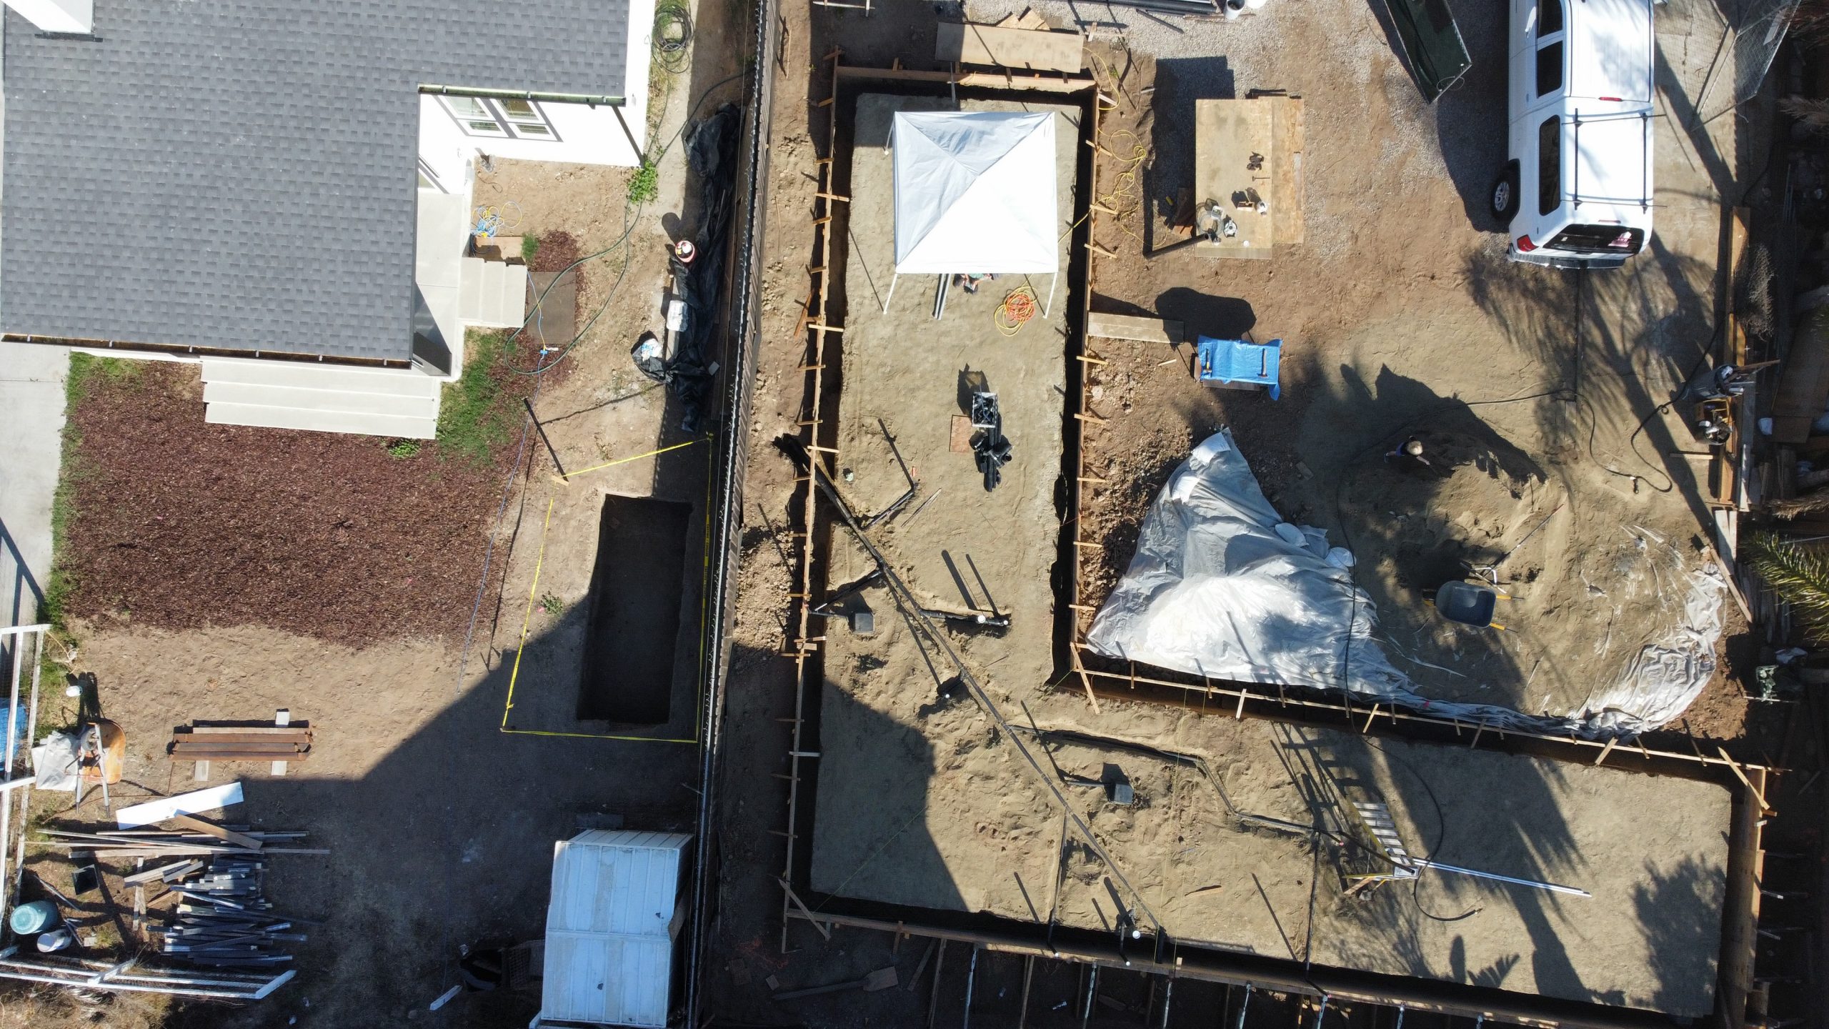
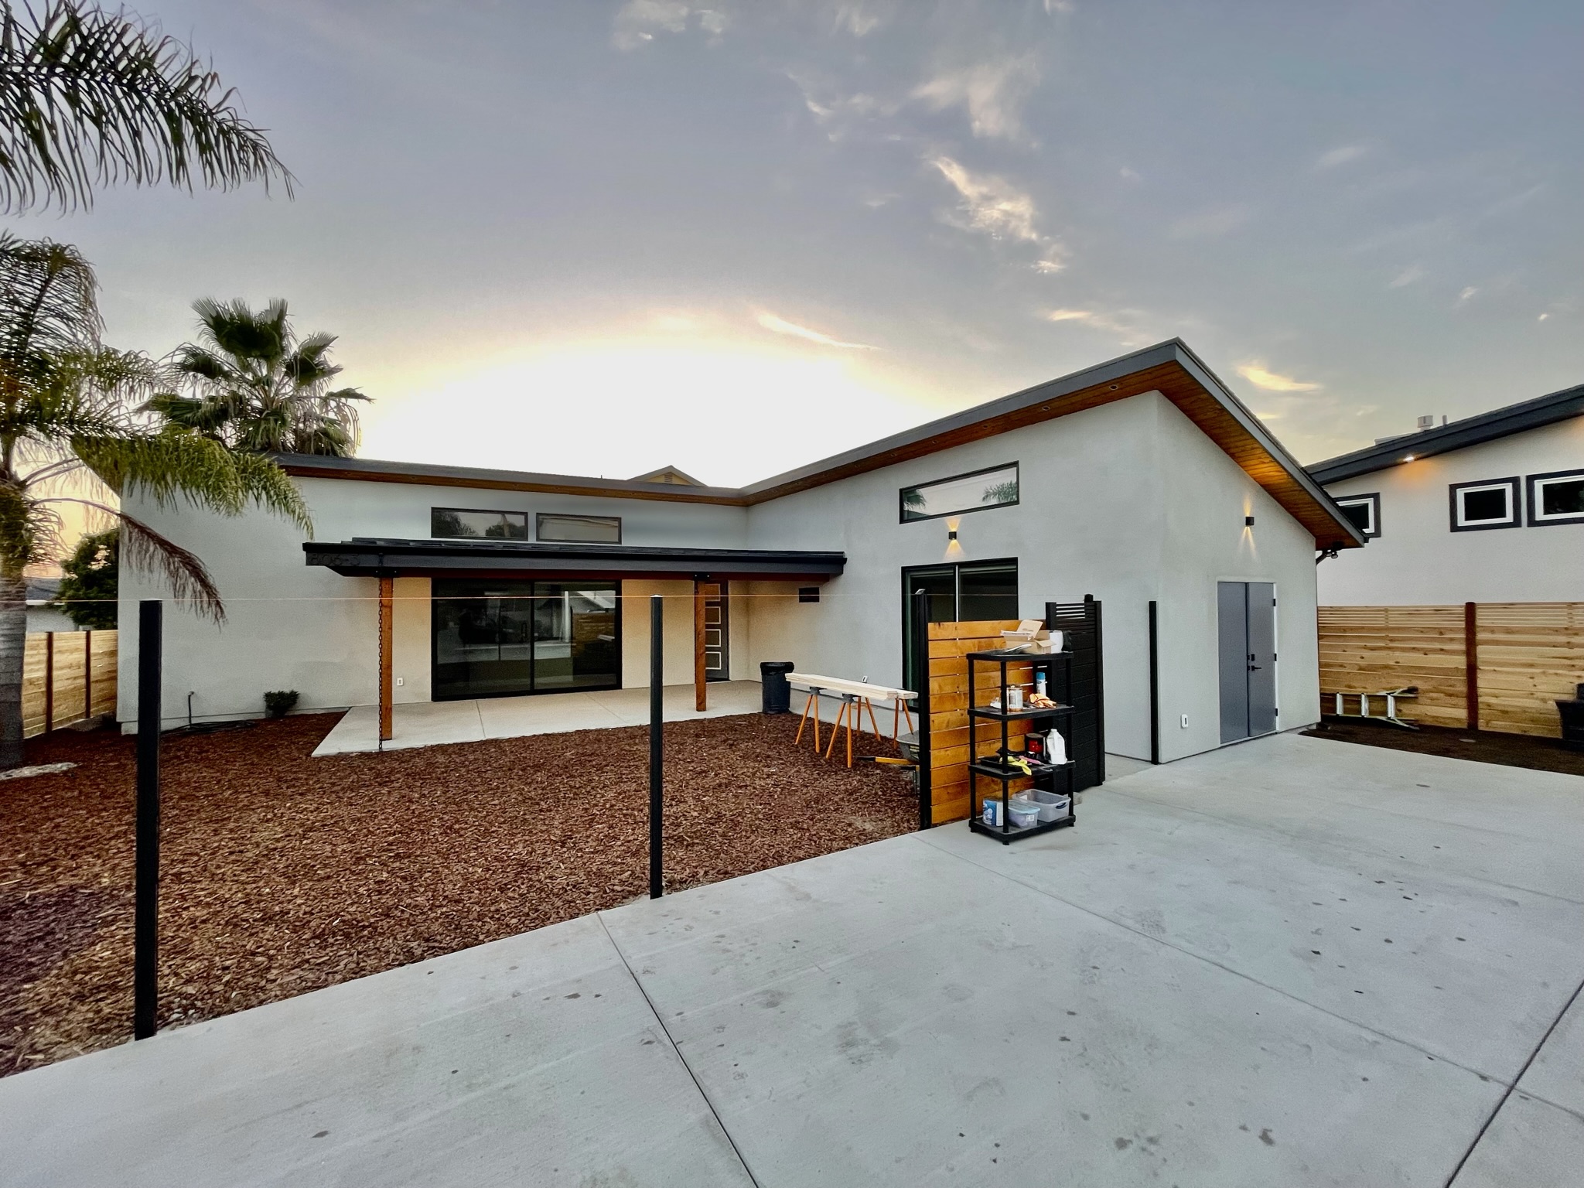
Plan the work carefully, then build from a shared understanding of the goal.
Quality Craftsmanship
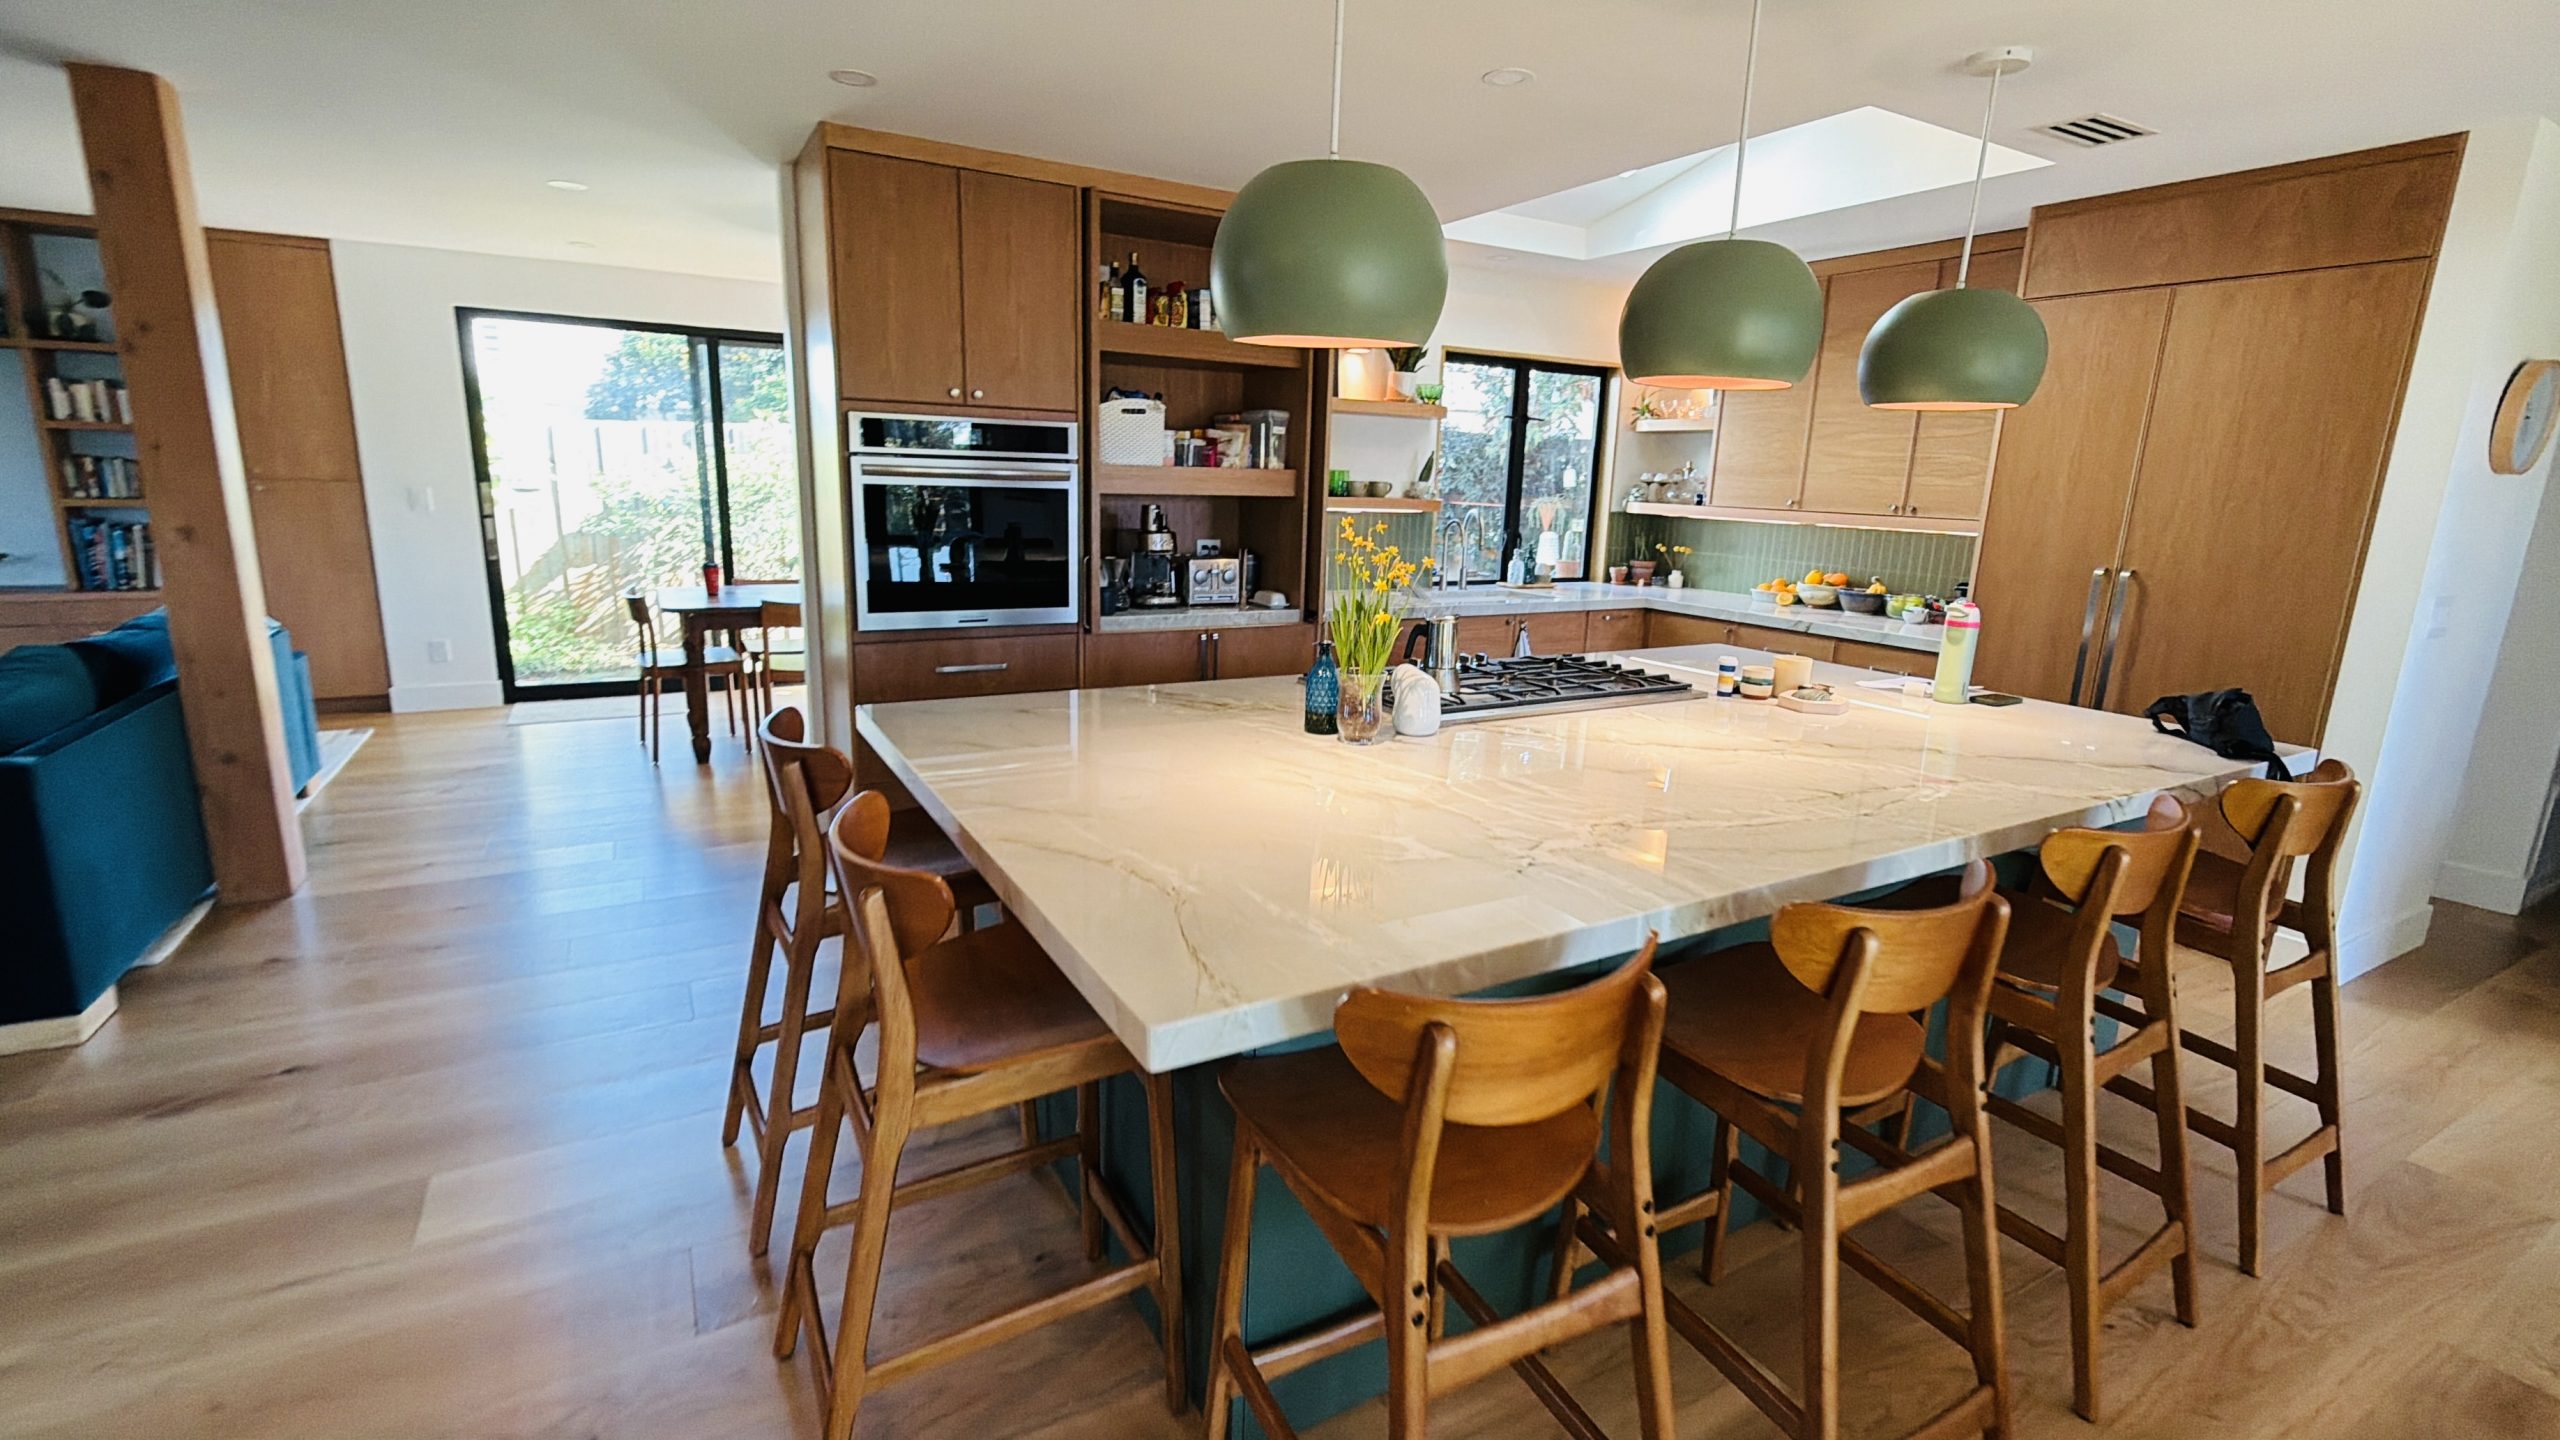
Craftsmanship is the accumulation of hundreds of decisions: straight lines, clean transitions, durable assemblies, properly sequenced trades, and finish details that feel intentional. We pay attention to what is behind the walls as well as what a client sees at the final walk-through.
Our standard is work that performs well, fits the architecture, and still looks right years after the project is complete. From structure and weather protection to cabinetry, tile, trim, and exterior living spaces, every phase supports the finished result.


Quality is built into the process long before the final photographs are taken.
Clear Communication
A construction project has many moving parts, and clients should never have to guess what is happening next. We explain decisions in plain language, keep the work tied to the agreed scope, and bring up schedule, cost, or field changes while there is still time to make a good decision.
Standard West is owner-led. That means questions reach someone who understands the project, the plans, and the work taking place on site. Clear communication keeps the owner, designer, trade partners, and inspection process moving in the same direction.
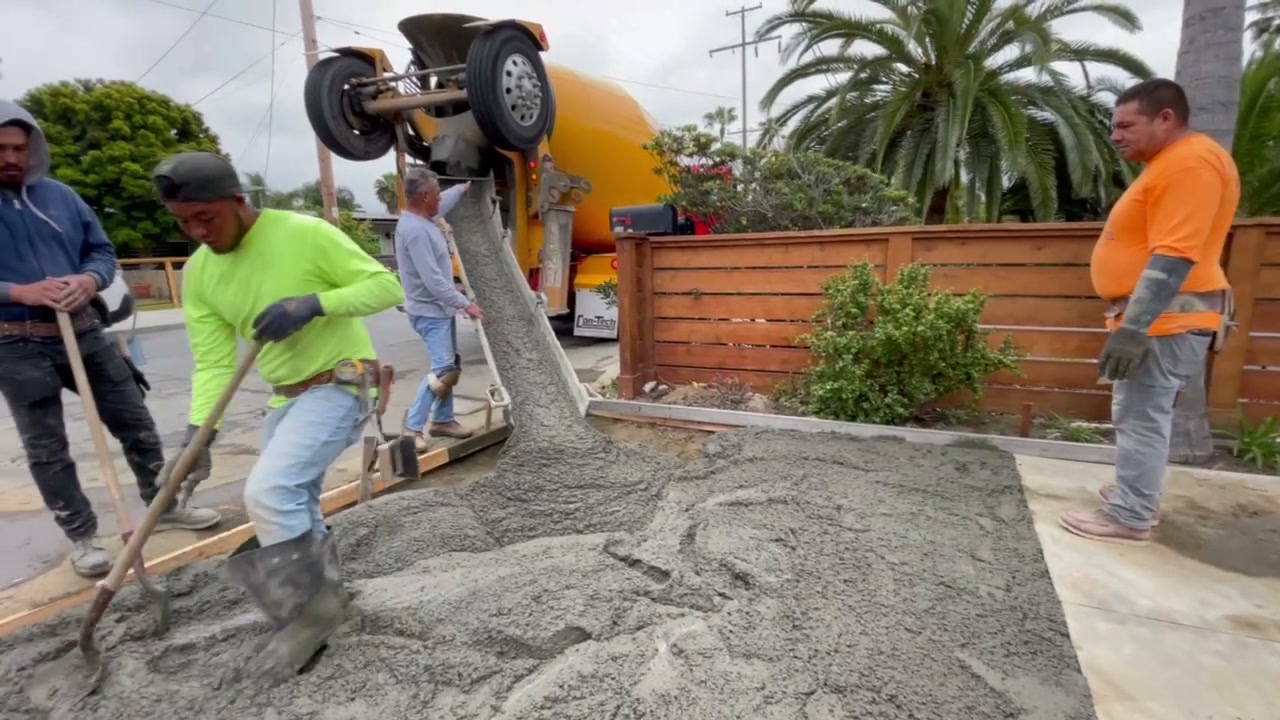
You should understand the plan, the next step, and any decision that needs your attention.
Smart Problem Solving
Existing homes, tight sites, utility locations, structural changes, and permitting requirements can create challenges that are not obvious on day one. We investigate the condition, weigh the available options, and look at the effect on cost, schedule, performance, and the finished design before recommending a solution.
The right answer is rarely the quickest patch. We look for durable solutions that preserve the design intent and allow the surrounding work to come together cleanly.

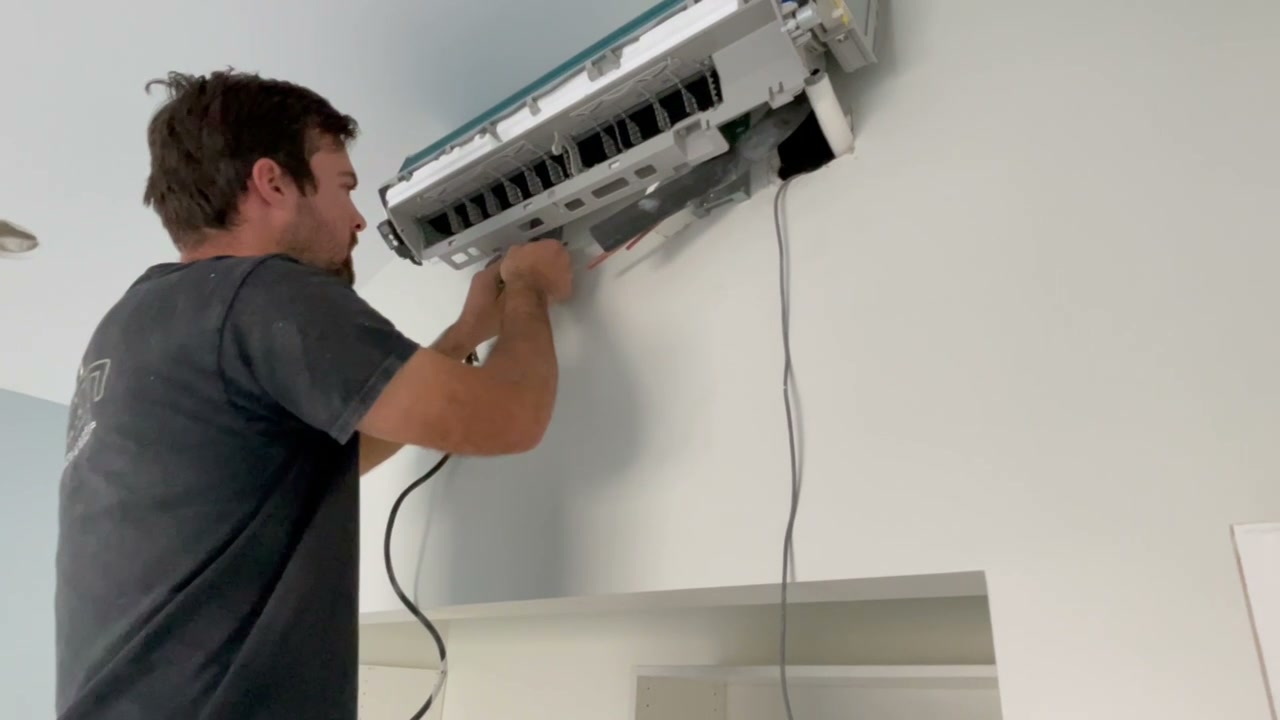
Solve the whole condition so the repair or improvement works as part of the finished building.
ADUs, Additions & Indoor-Outdoor Living
Owner-led construction for ADUs, garage conversions, home additions, major remodels, and indoor-outdoor living.
Tell us what you are planning.
Designed for the Way You Want to Live
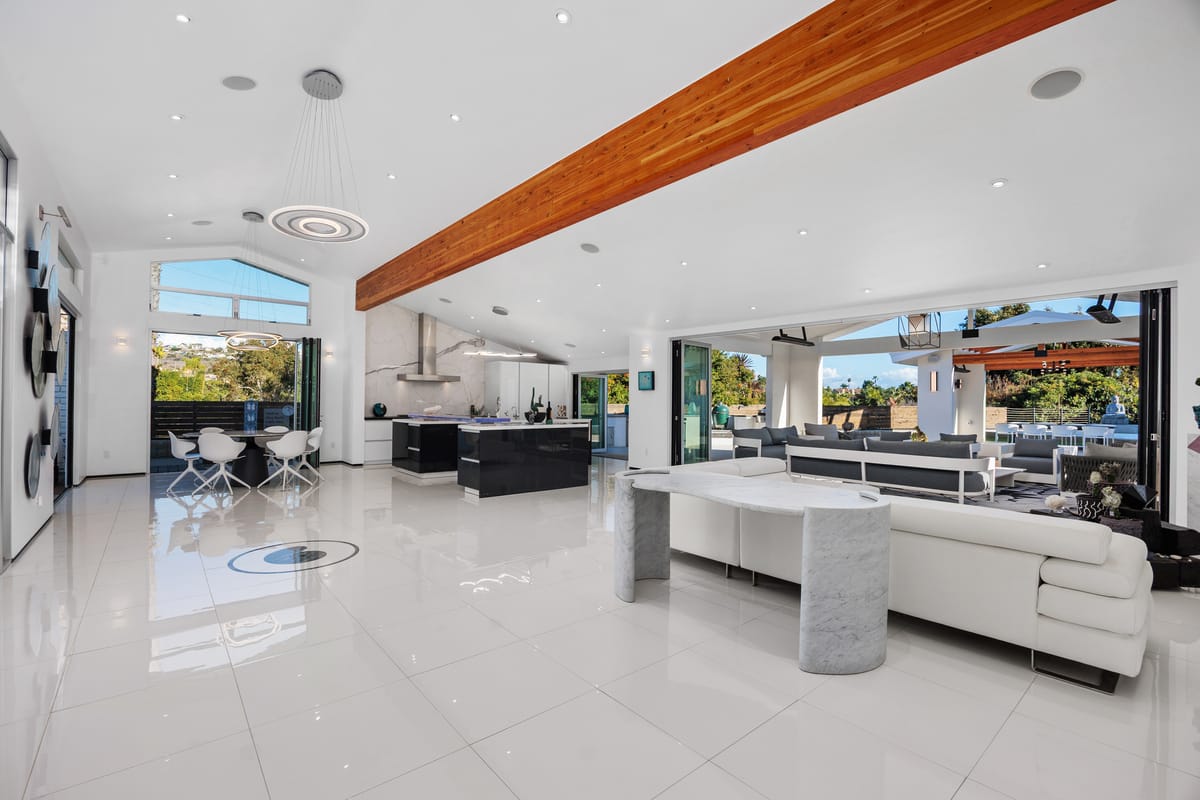
From open, light-filled plans and dramatic ceilings to steel-framed openings, multi-panel doors, premium kitchens, advanced air-sealing, and enduring exterior materials, Standard West builds custom homes where architecture, performance, and craftsmanship belong together.
Use our Silver-to-Platinum planning framework to explore the level of finish and construction detail that fits your vision—then see an early budget range before the design process goes too far.