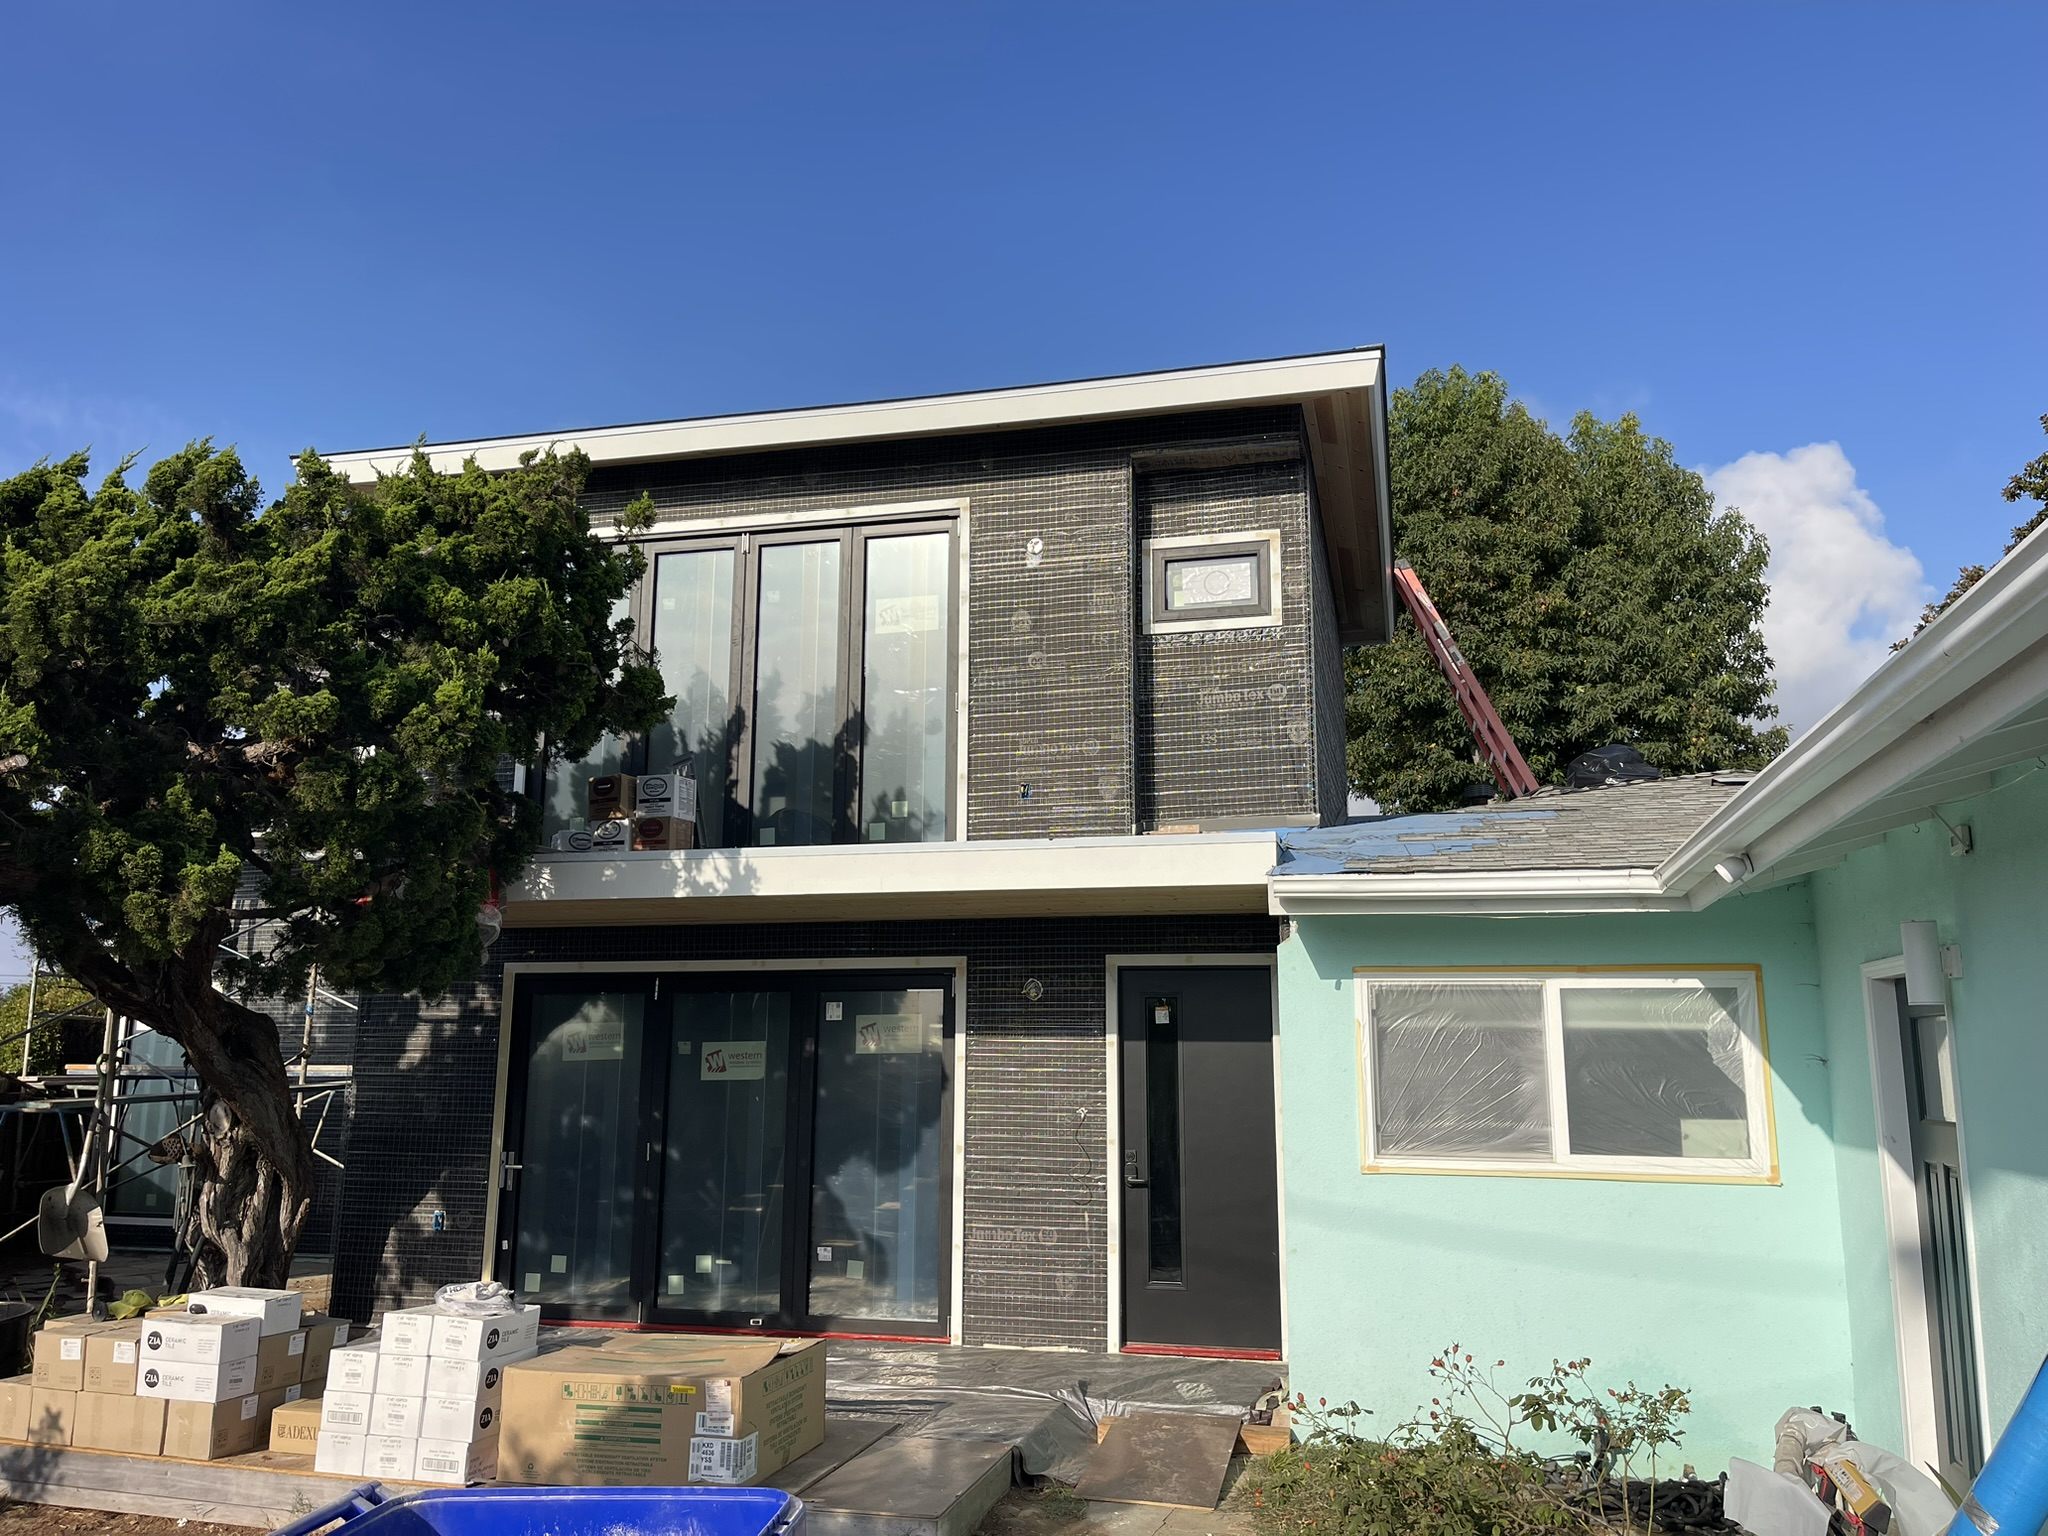
Project Description
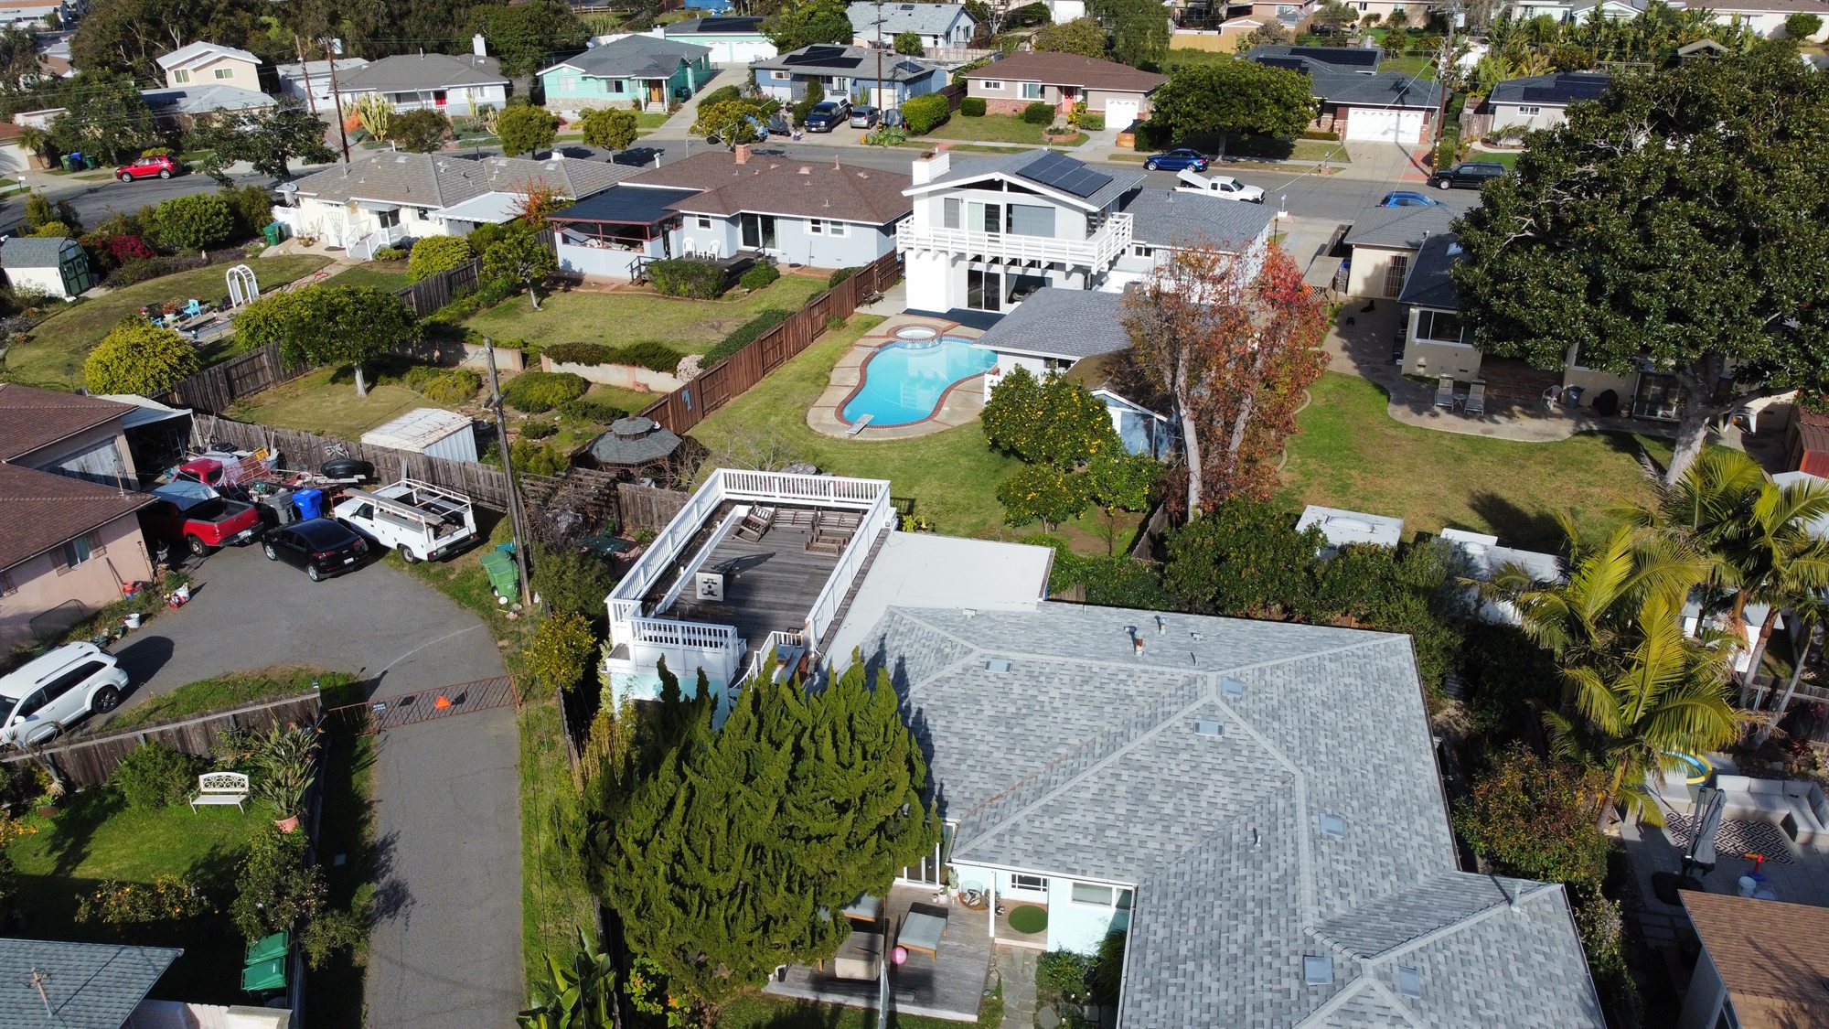
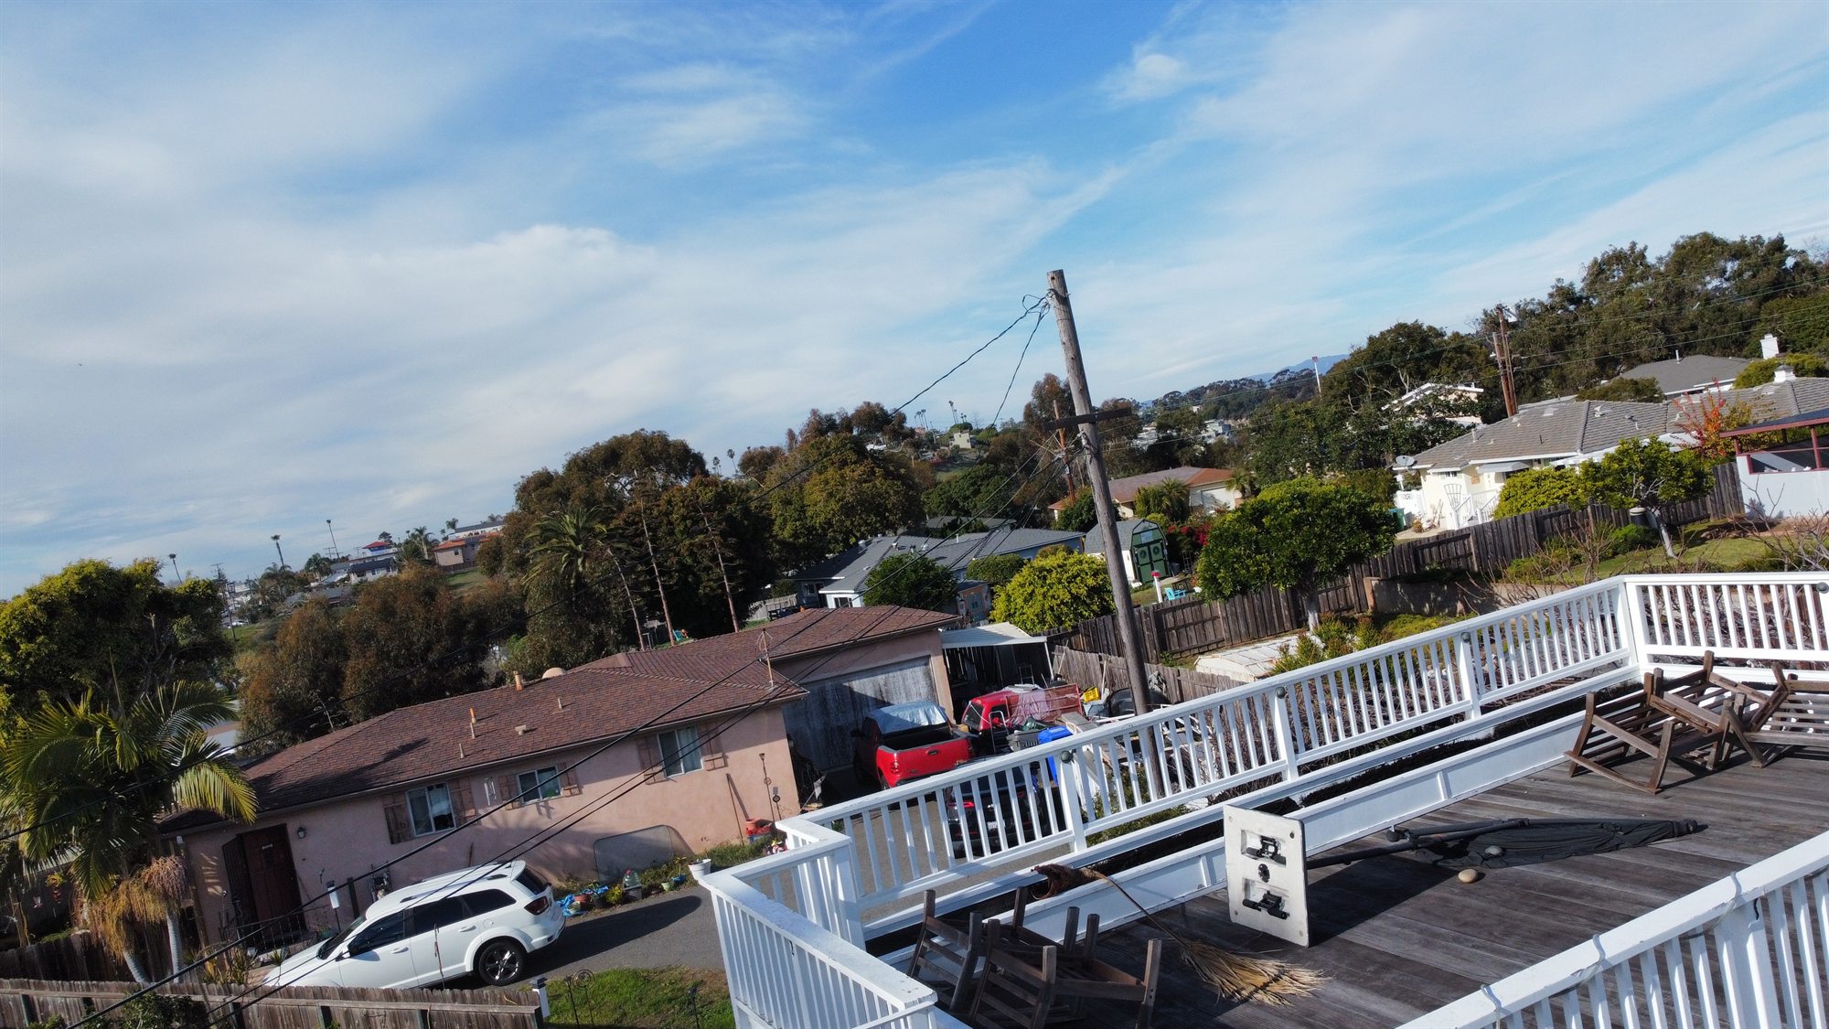
This South Oceanside coastal home received a 780 sq. ft. second-level addition plus an approximately 800 sq. ft. remodel and new decks. The work expanded the home with a new upper level while transforming the existing living areas and strengthening the connection to outdoor spaces and coastal views.
Location: South Oceanside, California
Project type: Second-story addition and whole-home remodel
Size: 780 sq. ft. second-level addition plus approximately 800 sq. ft. remodeled
Scope: Upper-level construction, kitchen and interior remodeling, decks, exterior envelope, windows, structural work, and finish carpentry
Project Highlights
- Added upper-level living space with ocean-view deck access.
- Coordinated roofline, structural, and exterior changes around an existing home.
- Integrated skylights and a light well to bring natural light into the lower-level kitchen area.
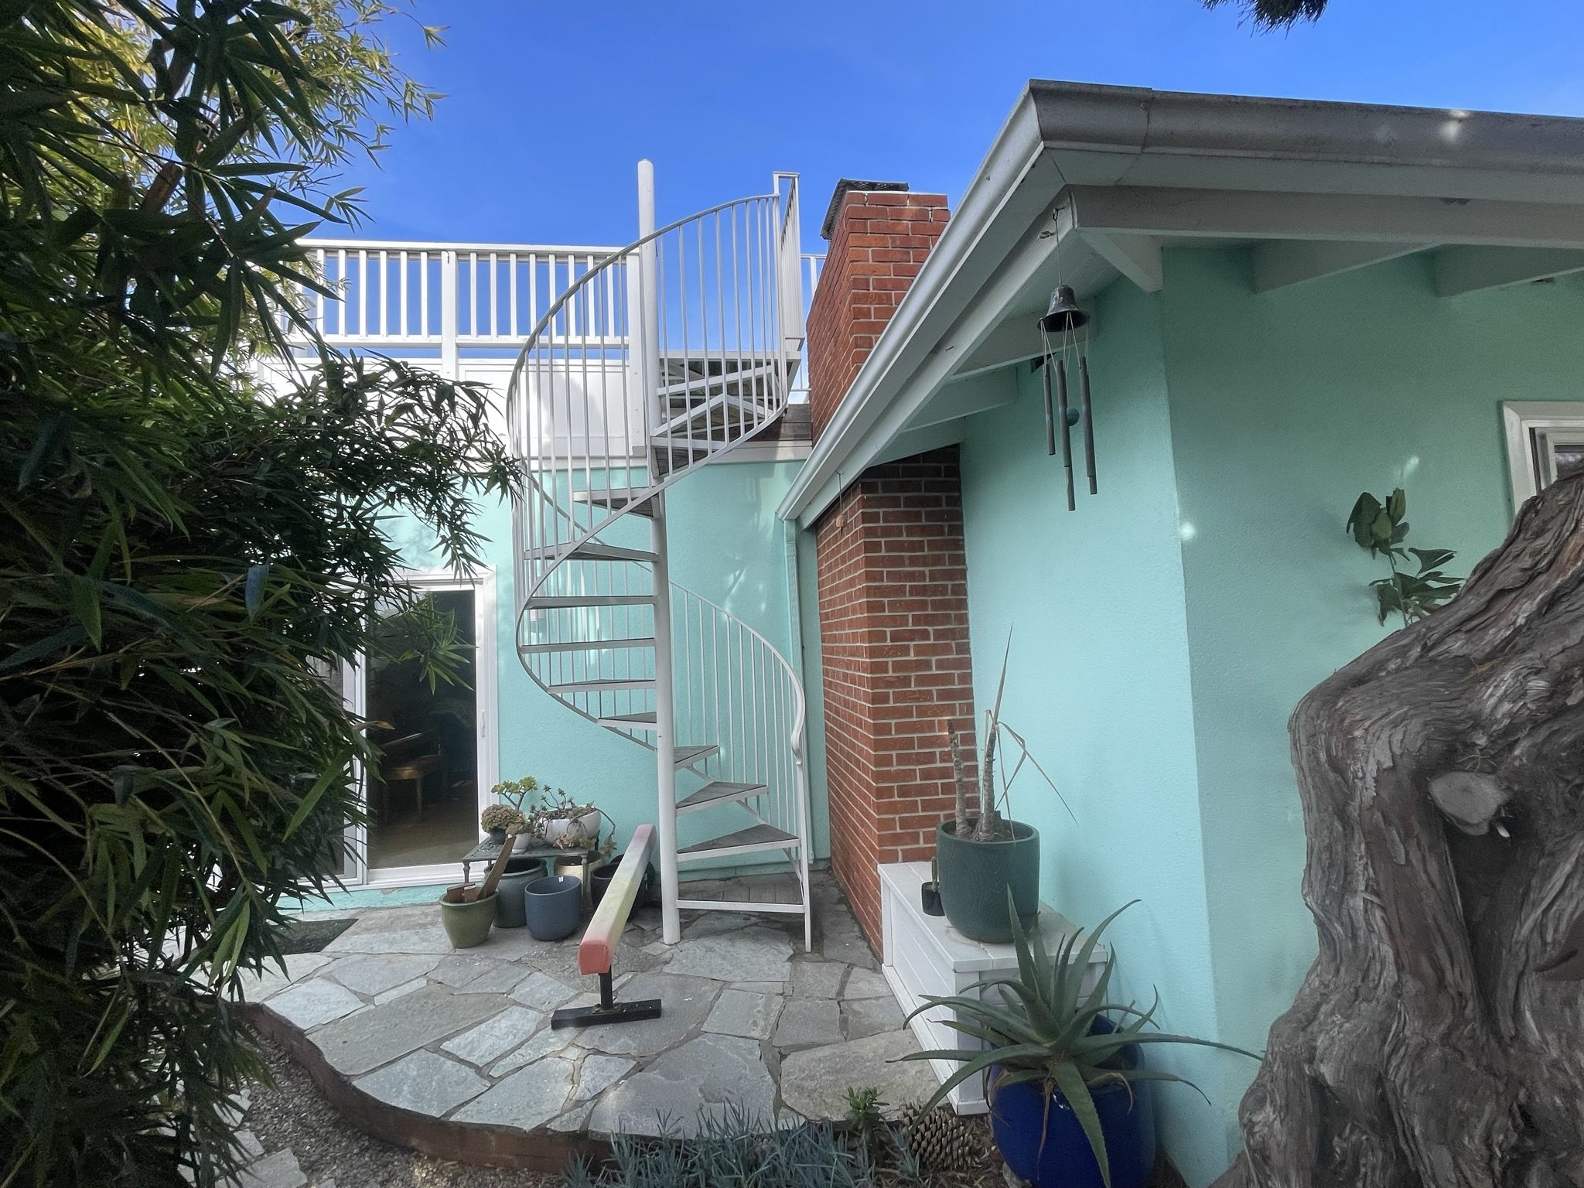
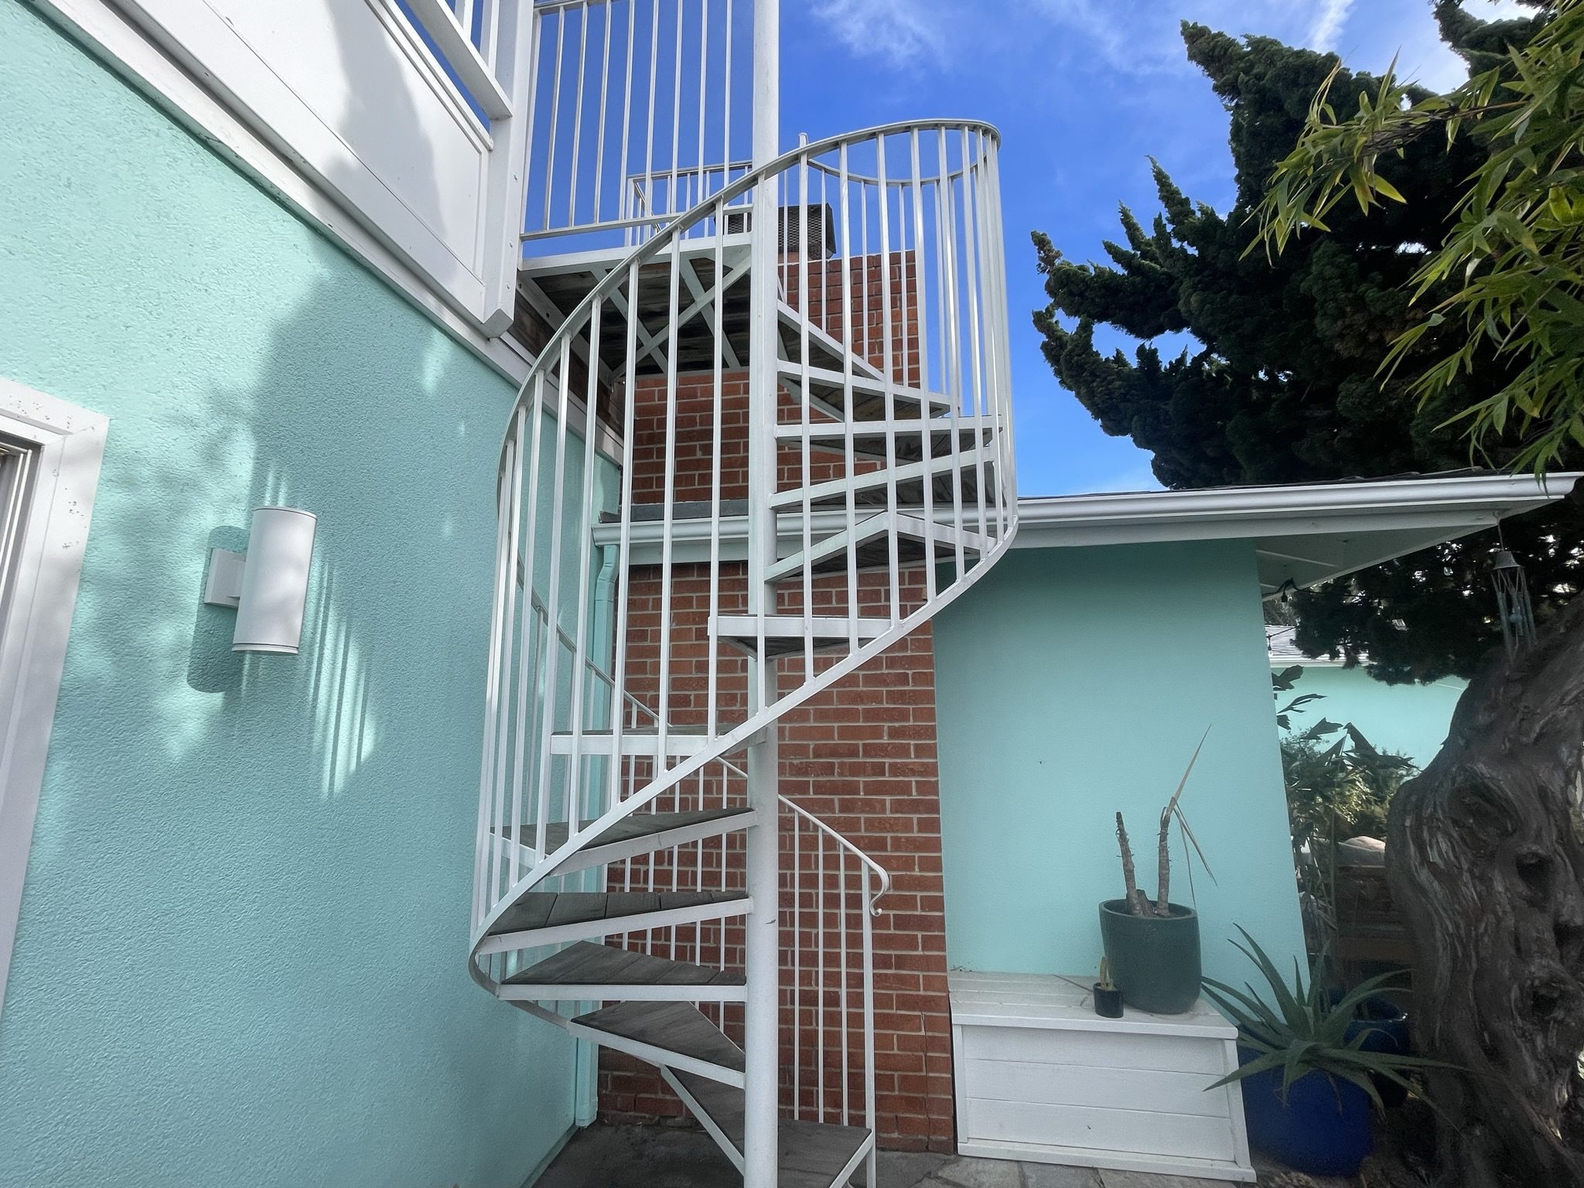
- Built custom stair and finish details to support the overall remodel design.
- Managed field coordination between design intent, engineering, subcontractors, and owner decisions.
Completed Project
Construction Process