Project Description
This feature is not presented as a finished-remodel gallery. It is a look at the construction methods, building-science details, and field coordination that Standard West Builders brings to complex residential work.
The Grandview job is valuable because it shows the parts of construction that usually disappear behind finishes: waterproofing, framing, structural coordination, window and door detailing, wood protection, vapor control, concrete prep, and careful sequencing.
Feature type: Building process and building science
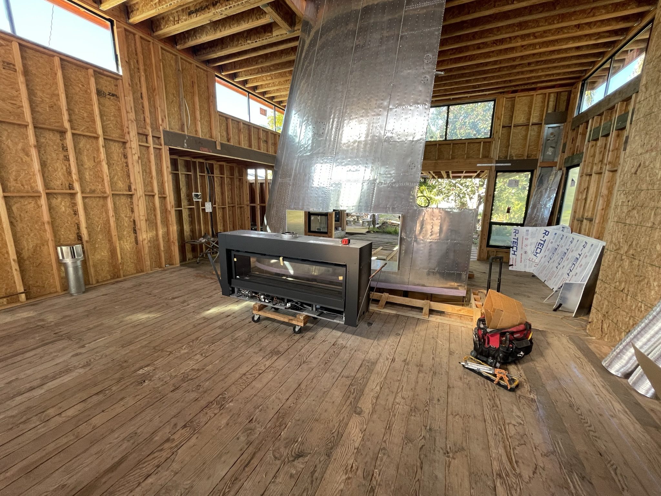
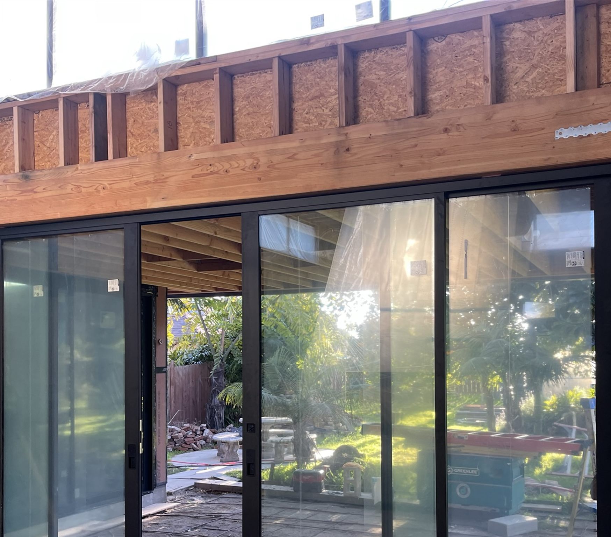
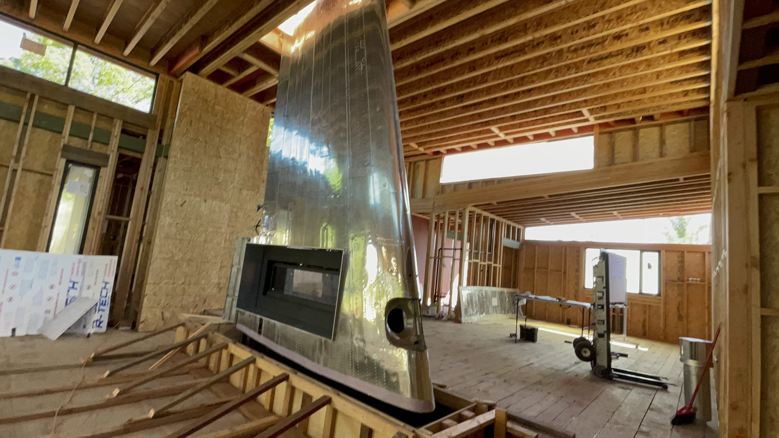
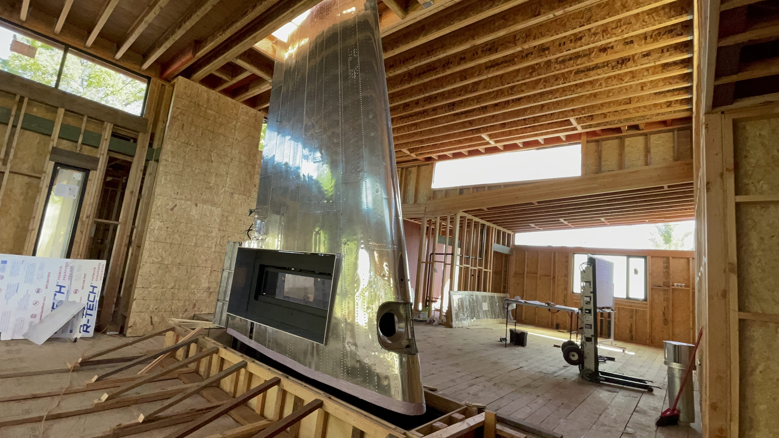
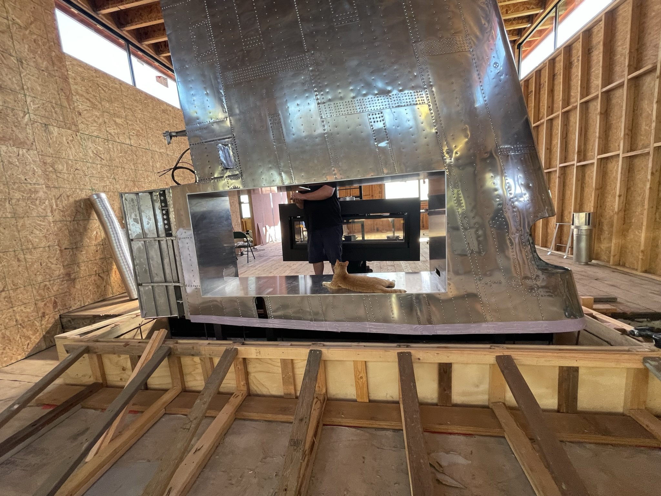
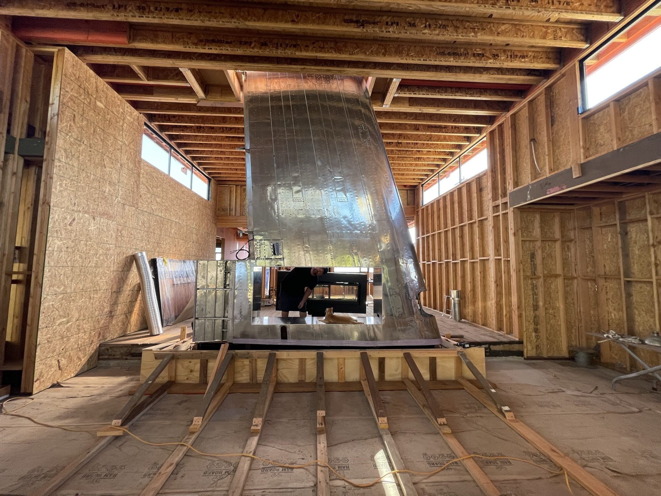
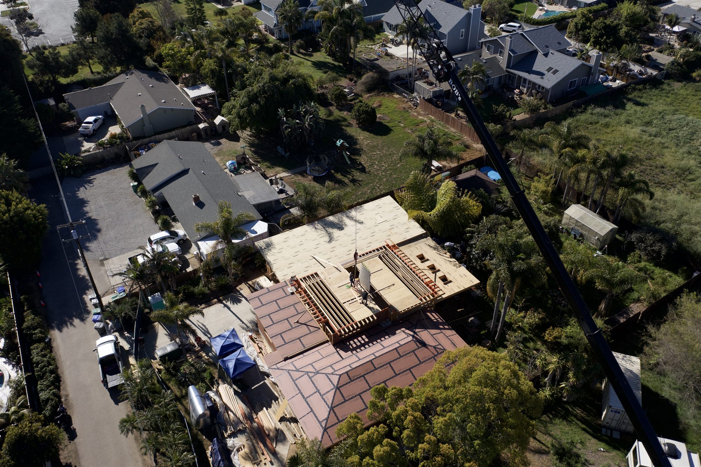
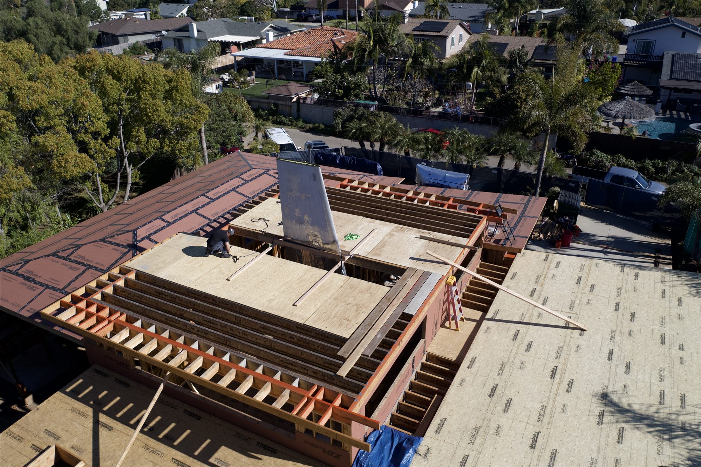
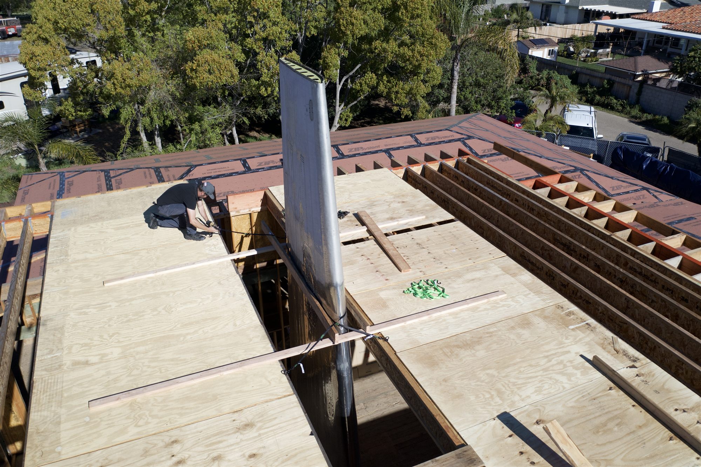
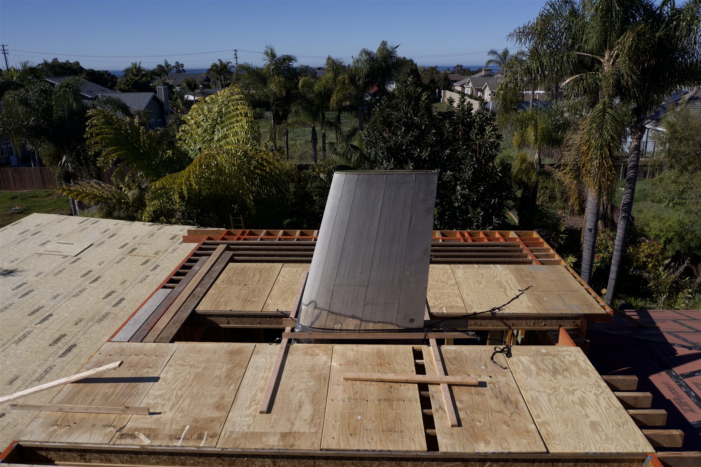
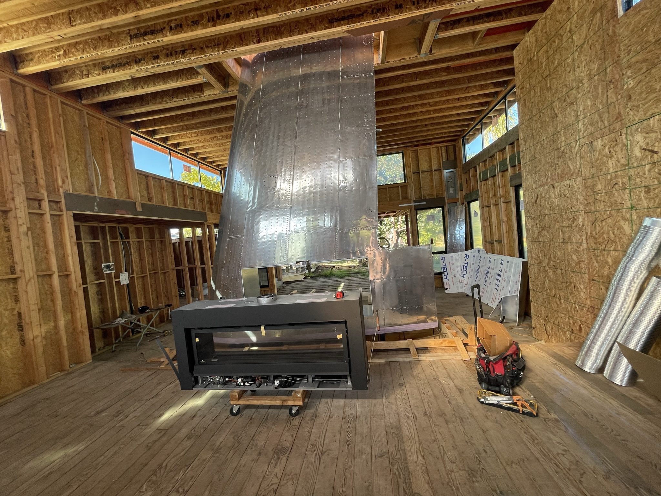
Scope shown: ZIP System and flashing strategy, foundation-to-plate sealing, Bora-Care wood treatment, 15 mil foundation vapor barrier, Fleetwood window and door installation details, architectural aircraft-wing placement, roof/framing coordination, and concrete seeding, grinding, and finishing.
Why This Work Matters
- Better exterior detailing helps manage water before it becomes a hidden problem.
- Sealing the foundation-to-plate transition improves the building envelope at one of the most vulnerable joints.
- Bora-Care treatment adds protection for wood framing in areas where durability matters.
- Vapor barrier planning under and around foundation conditions helps protect the slab and interior finish path.
- Careful Fleetwood window and door installation supports large openings without treating them like ordinary off-the-shelf openings.
- Concrete seeding, grinding, and finishing require planning early, not just polishing at the end.
Selected Construction Zone Videos
These field videos show how Standard West Builders approaches air and moisture control, underground plumbing, wood protection, insulation, and the inspections that happen before finishes cover the work.
Sealing the Sill Plate and Foundation-to-Framing Joint
Underground Plumbing for a Garage-to-ADU Conversion
The Ultimate Pre-Drywall Checklist
Protecting New Wood From Major Threats
Moisture Control With Stego Wrap
Visit The Construction Zone on YouTube for more field demonstrations and project updates.
Process Photos