Project Description
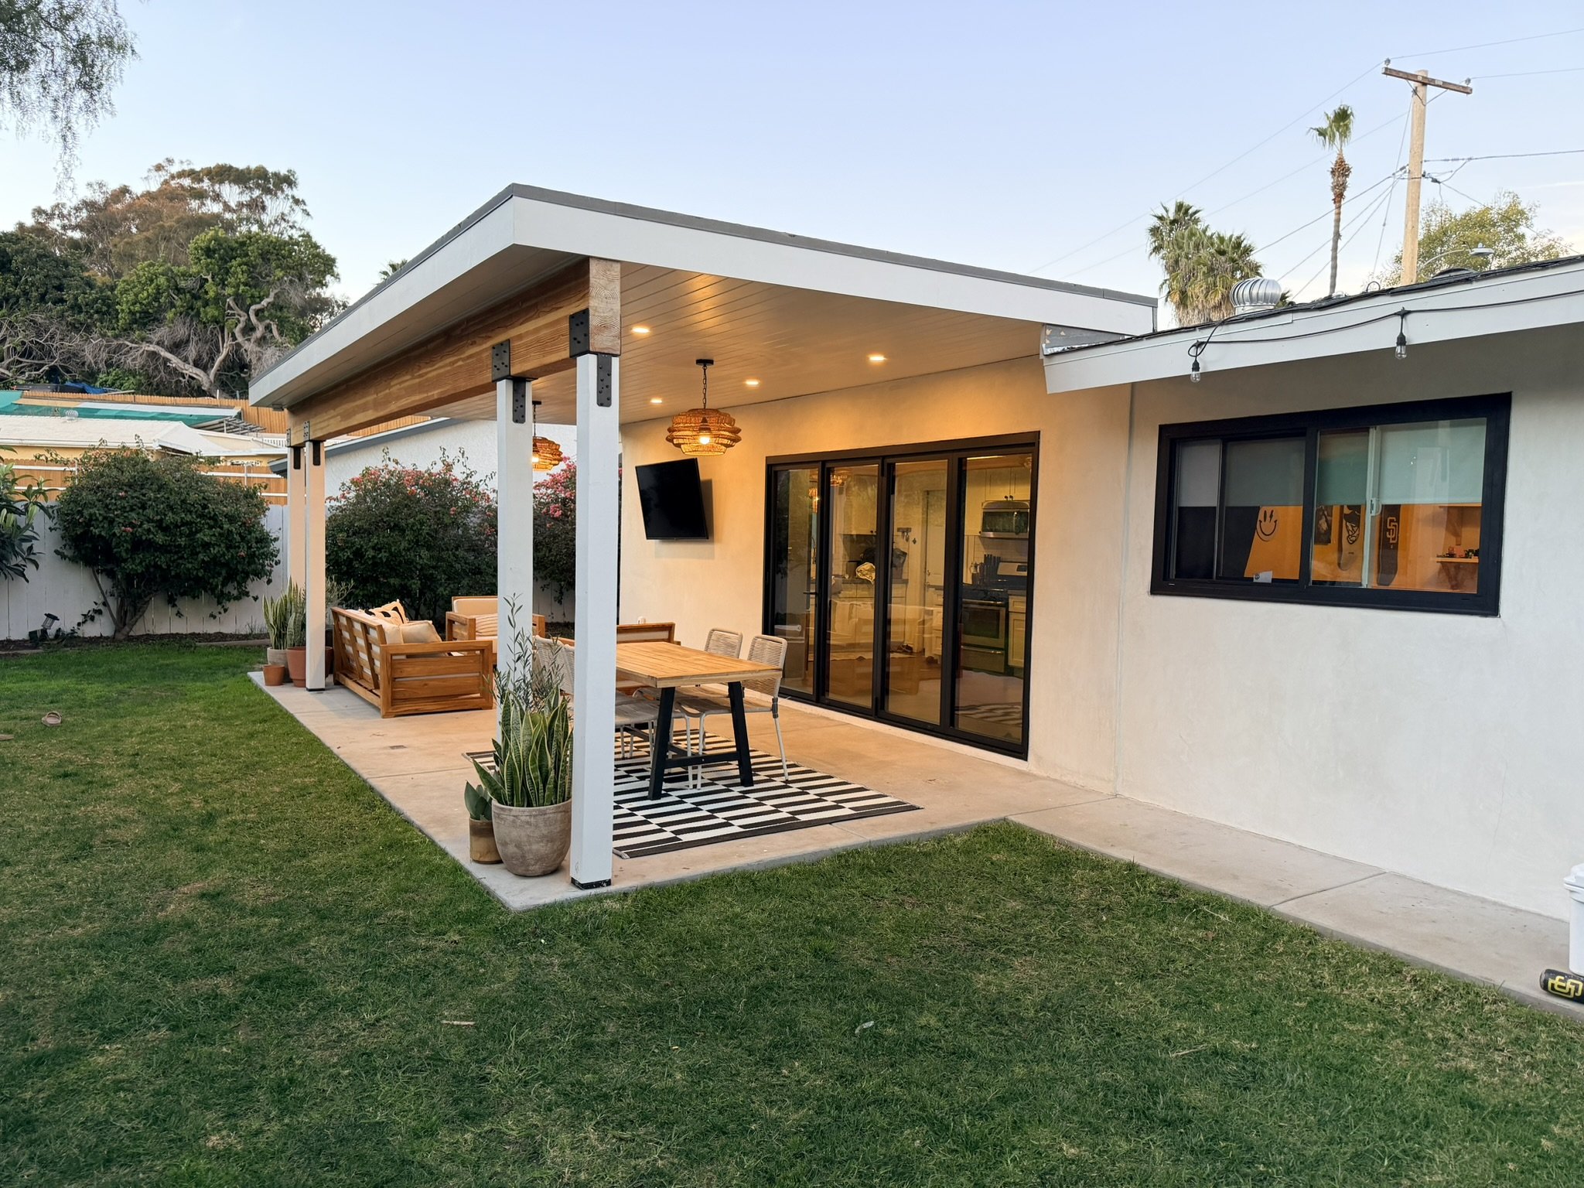
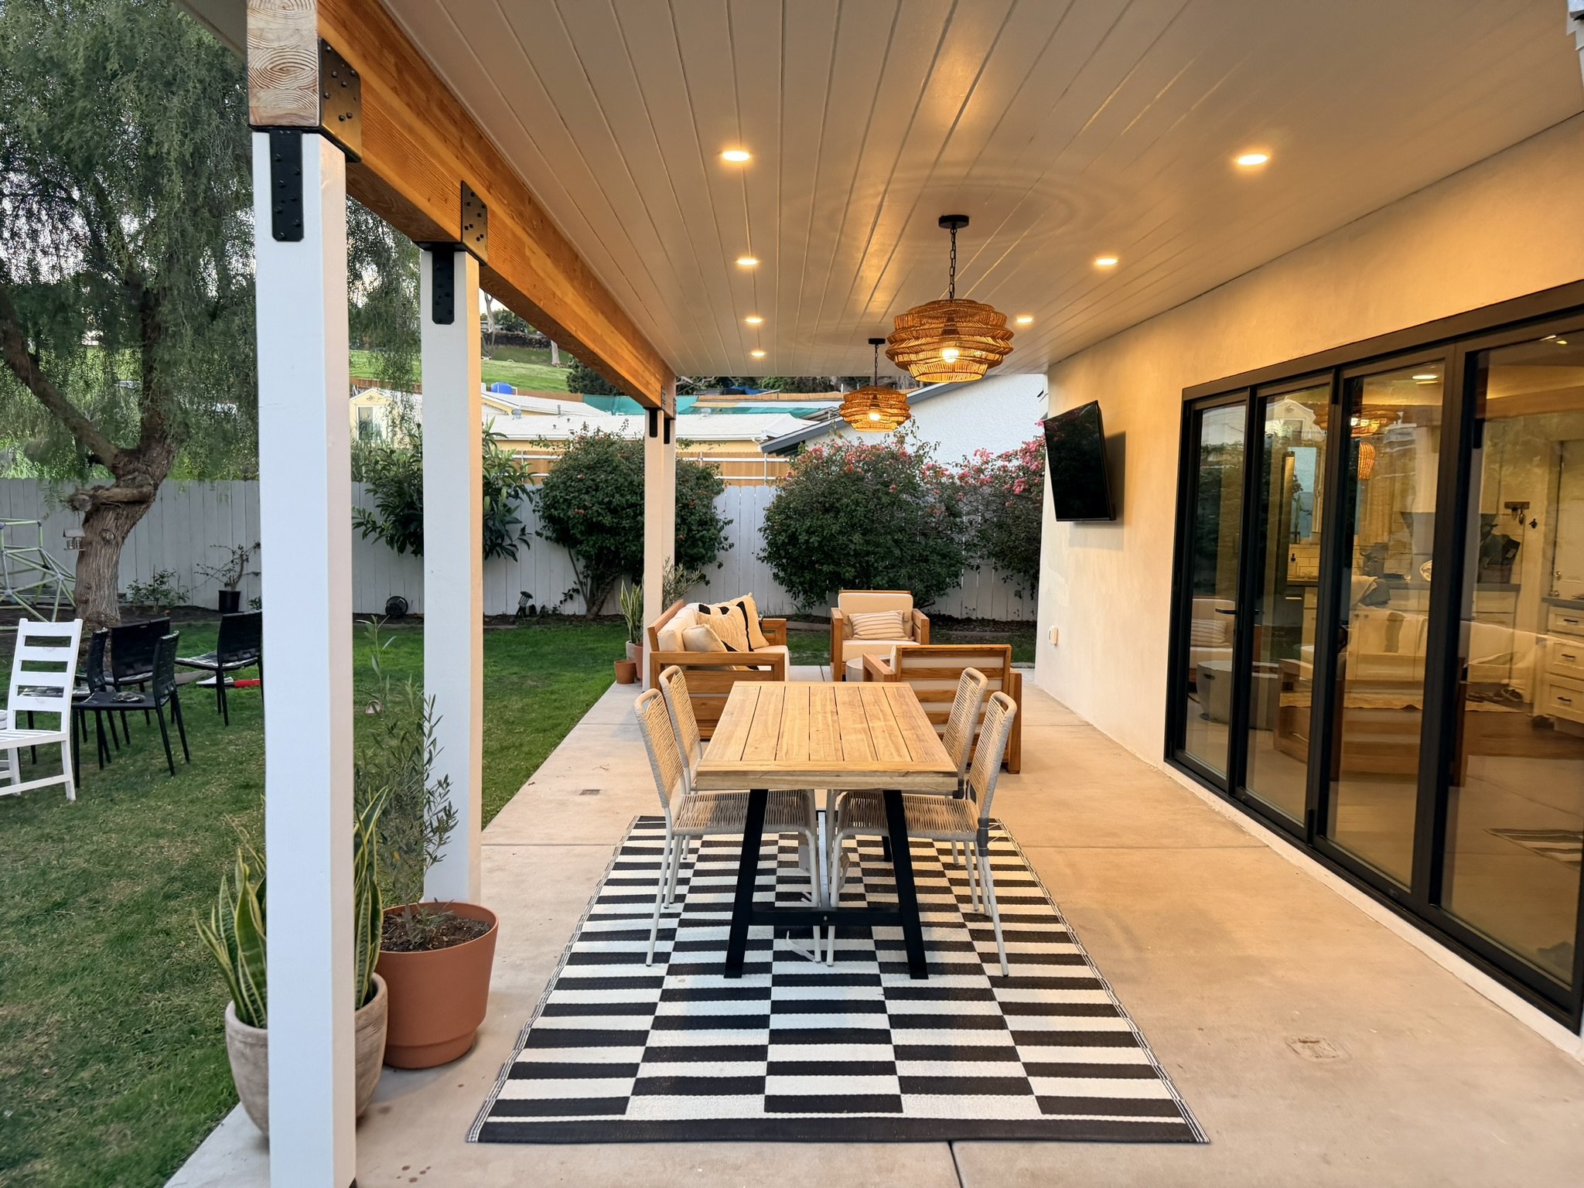
This custom covered patio addition extends the home into a comfortable outdoor living and dining space. Exposed wood beams, carefully detailed structural connections, integrated lighting, and broad sliding glass doors create a natural transition between indoors and out.
Project type: Covered patio and outdoor living addition
Scope: Structural patio cover, exposed wood framing, lighting, soffit finish, doors, and outdoor living improvements
Project Highlights
- Exposed wood beams with carefully finished structural connections
- Integrated lighting for evening use
- Finished soffit and coordinated exterior detailing
- Sliding glass doors connecting the home to the patio
- Flexible outdoor dining and living space
Completed Project