Project Description
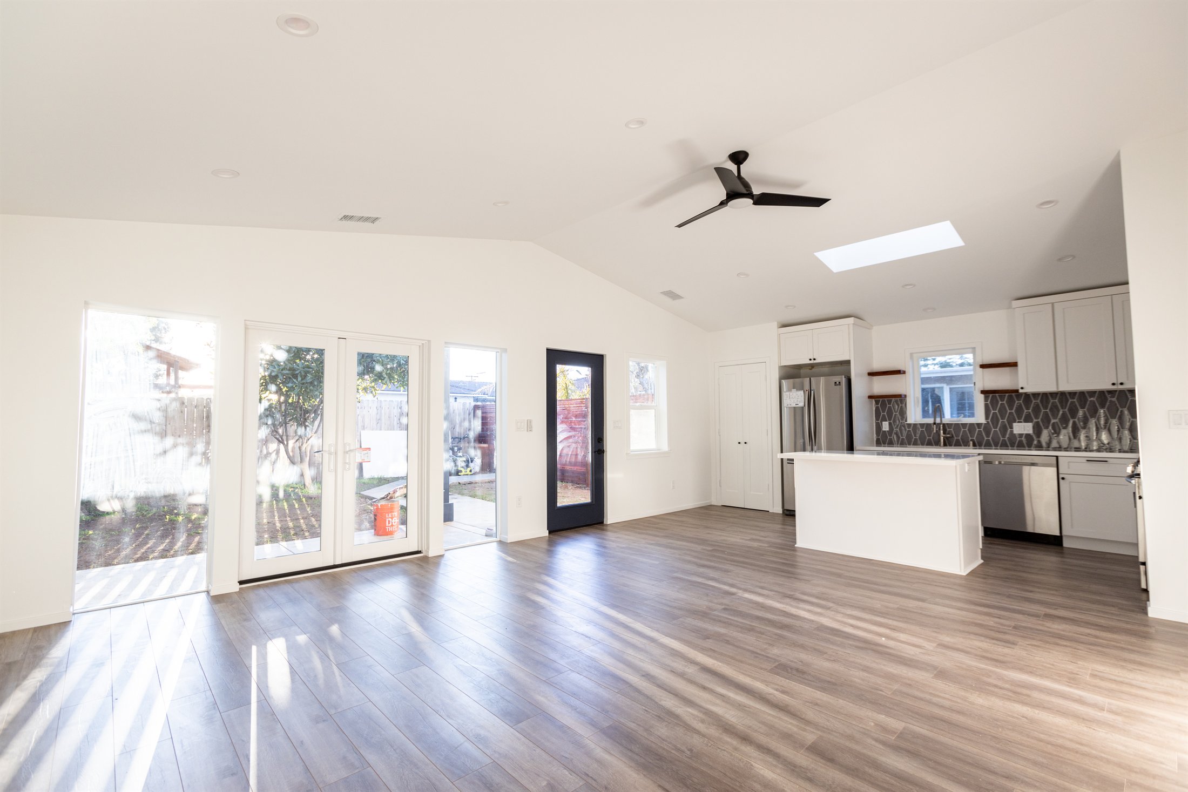
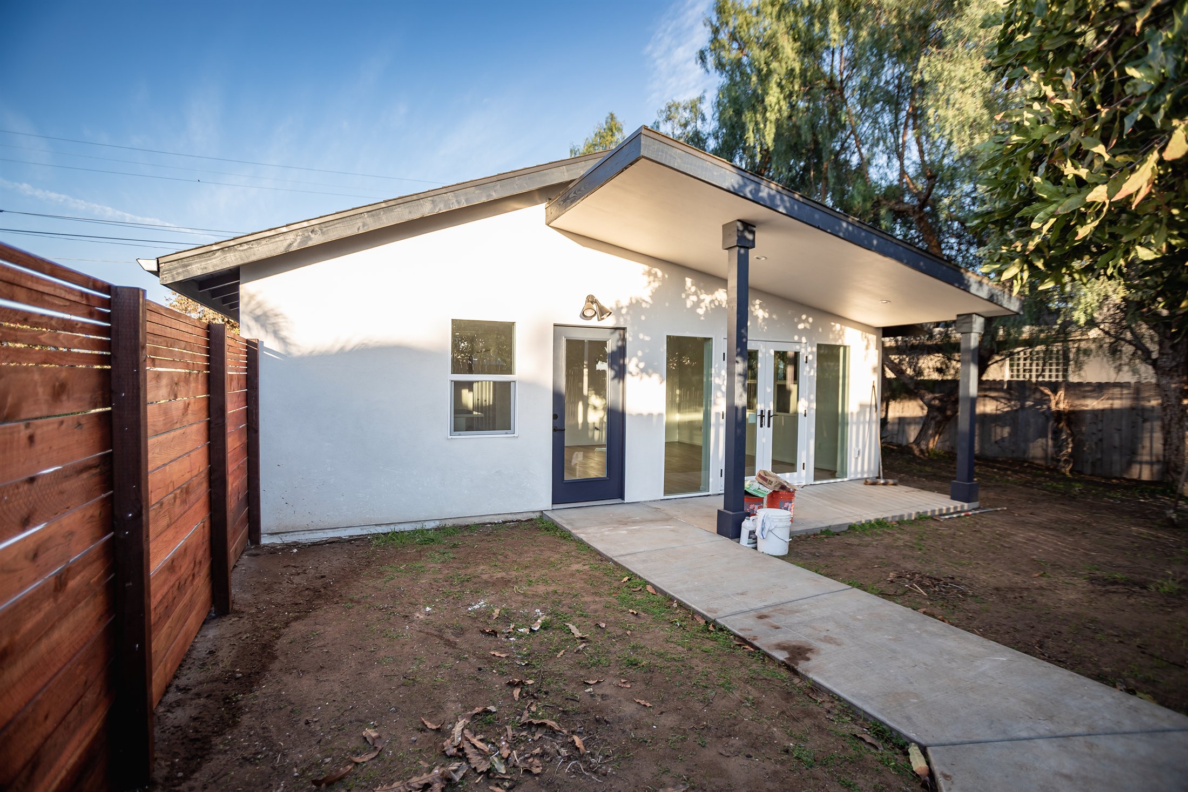
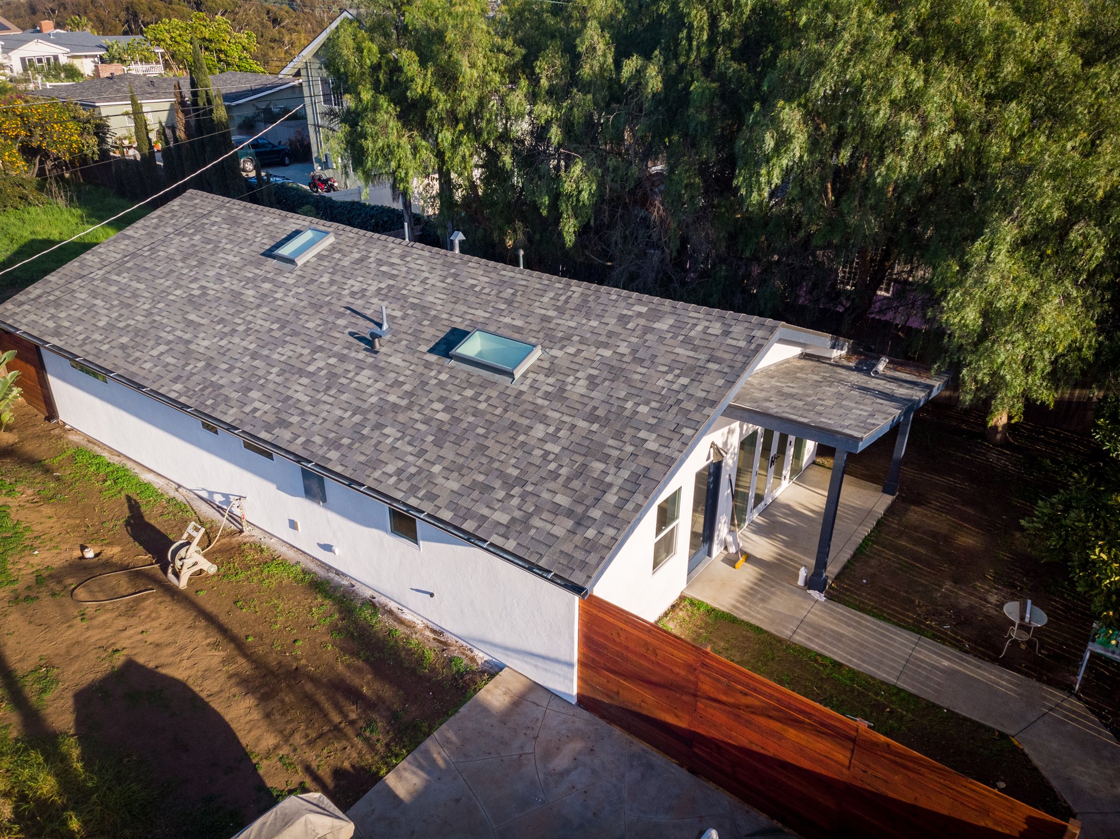
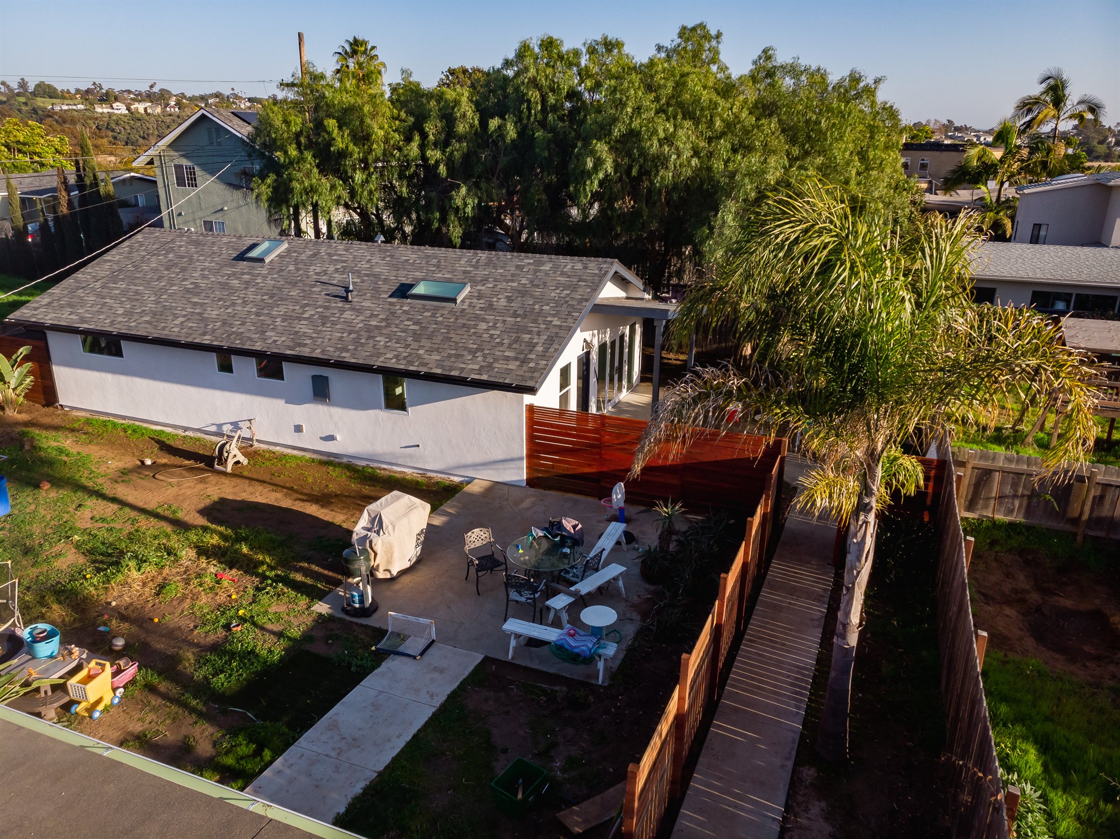
This bright 1,200 sq. ft. South Oceanside ADU was built from the ground up, not remodeled. The completed home pairs an open kitchen and living plan with modern bathrooms, flexible rooms, abundant natural light, and a strong connection to the outdoor areas.
Location: South Oceanside, California
Project type: Ground-up detached ADU
Size: Approximately 1,200 sq. ft.
Scope: Complete ADU construction, kitchen, bathrooms, living areas, bedrooms, exterior finishes, and site work
Project Highlights
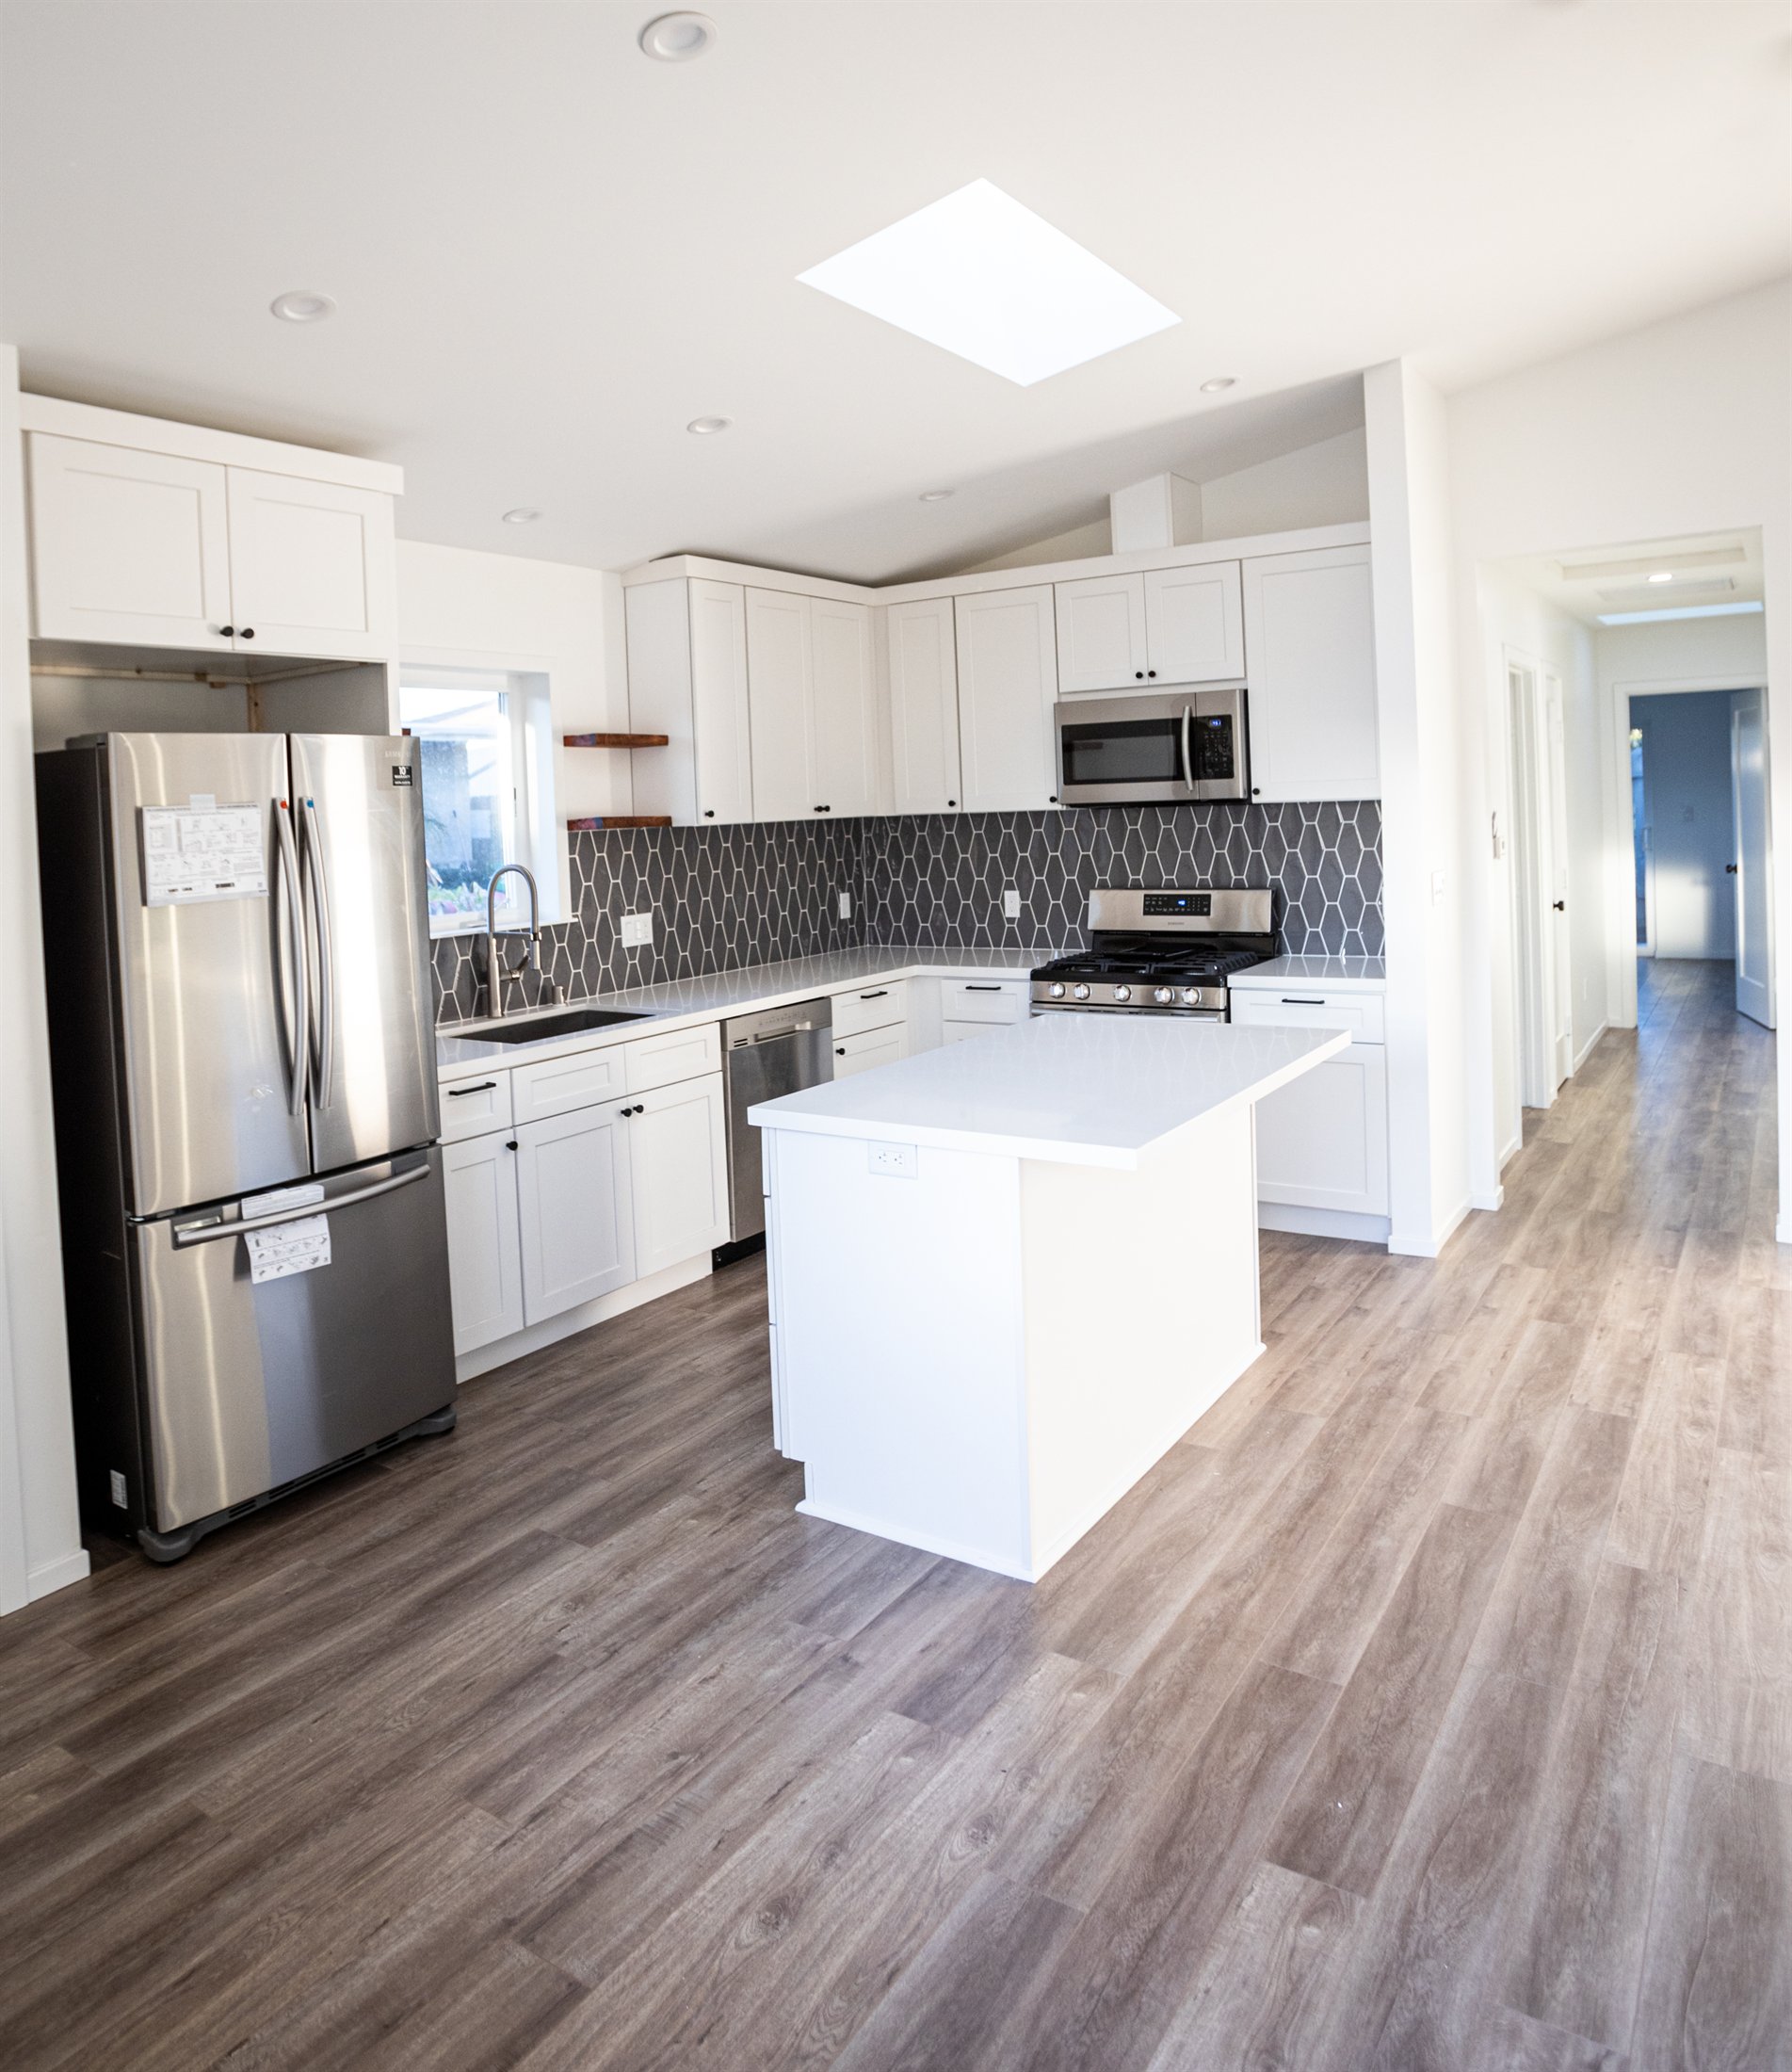
- Open-plan kitchen and living area designed for a compact footprint
- Vaulted ceiling and skylights that bring natural light deep into the home
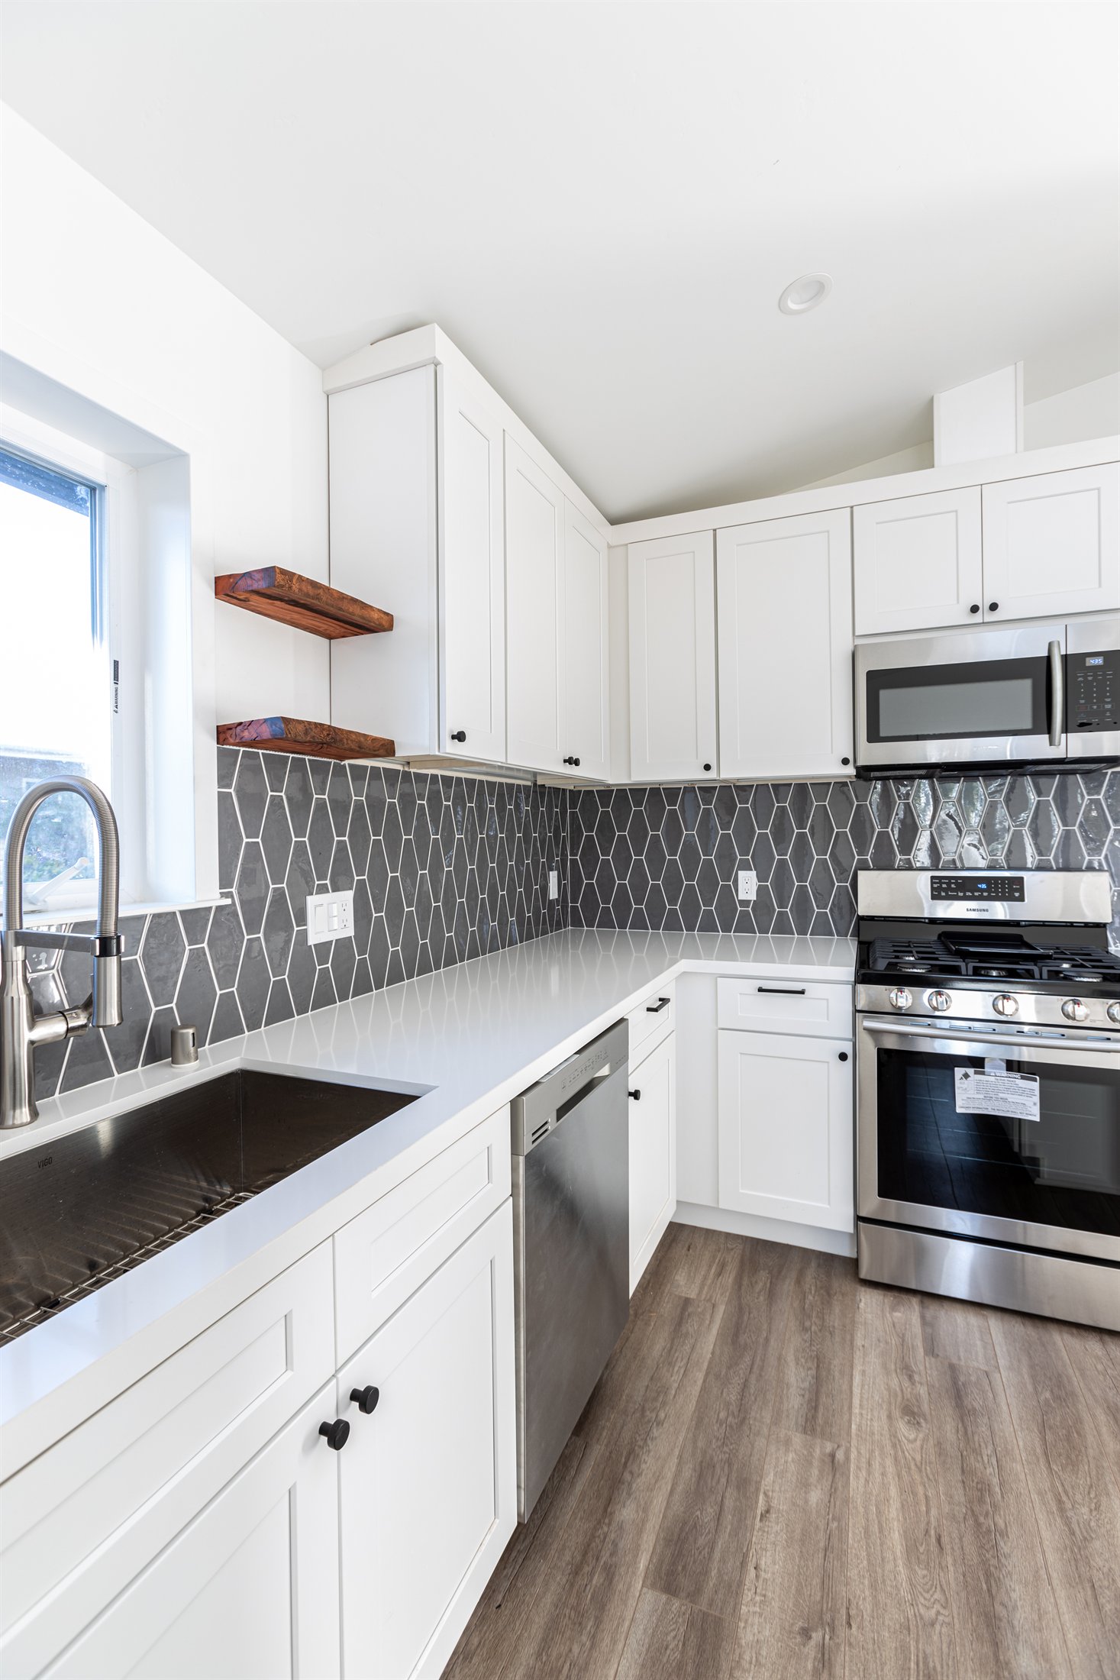
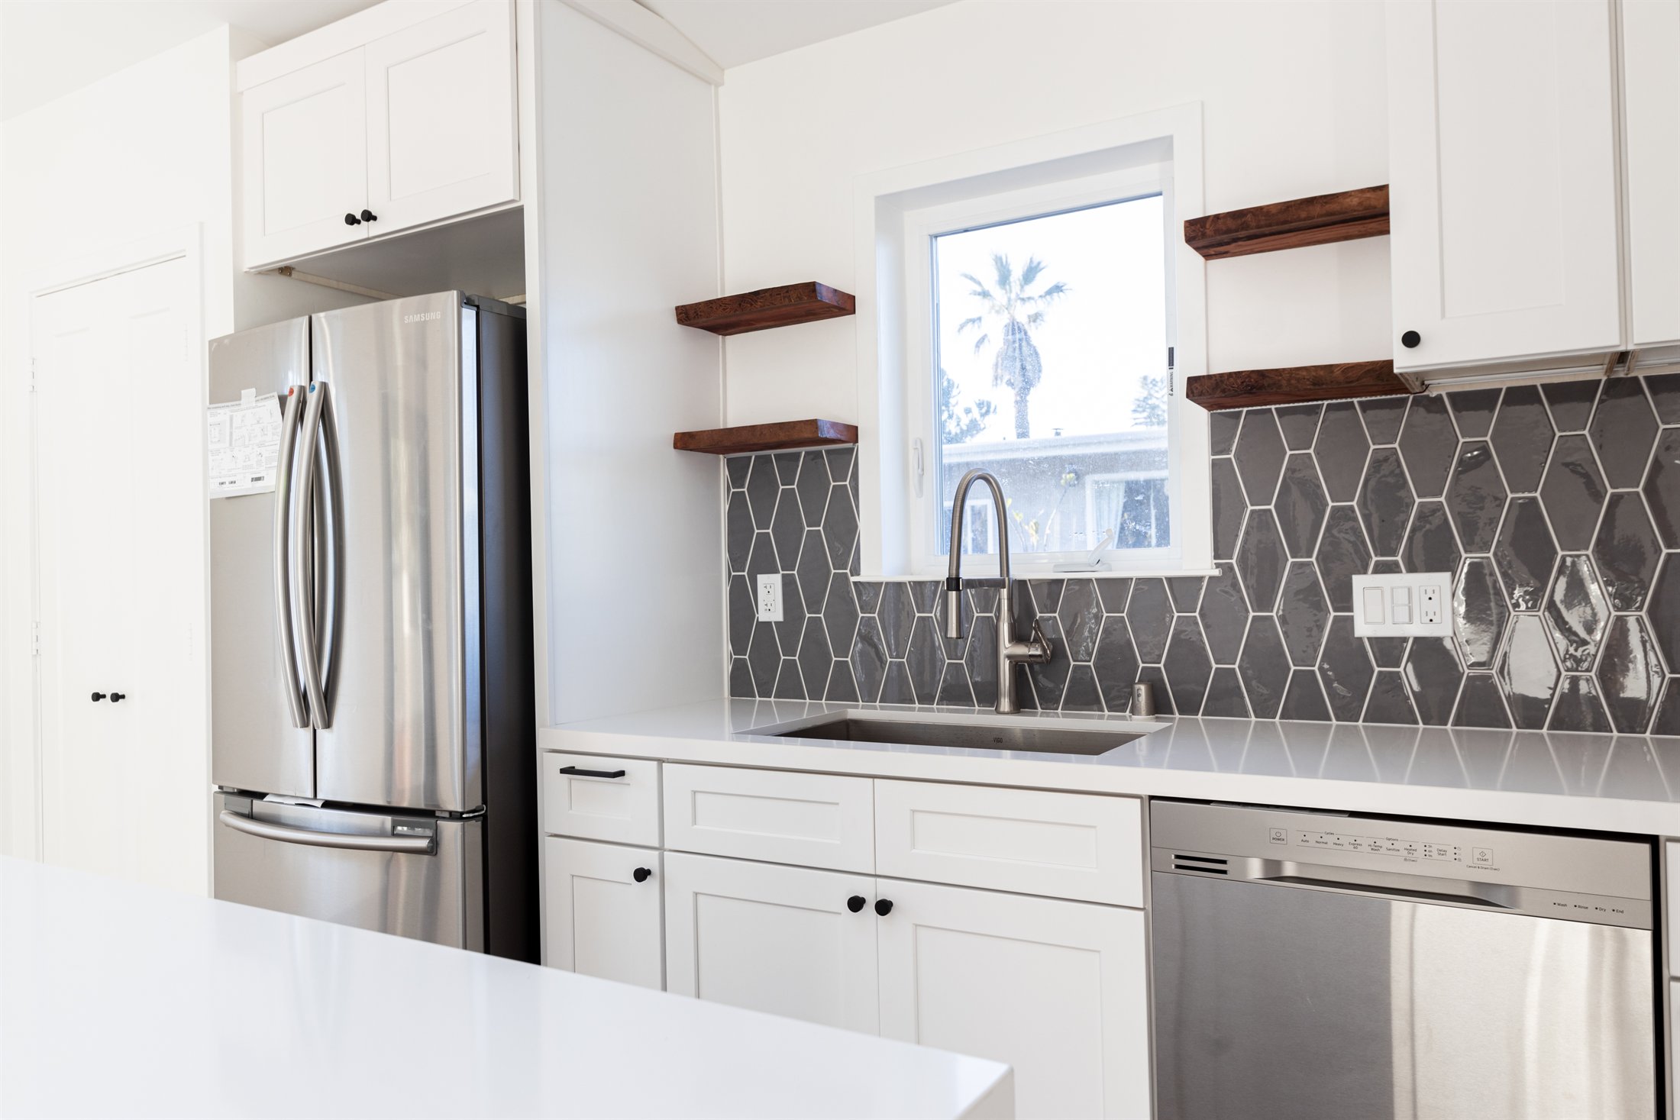
- White cabinetry, gray tile backsplash, and efficient appliance layout
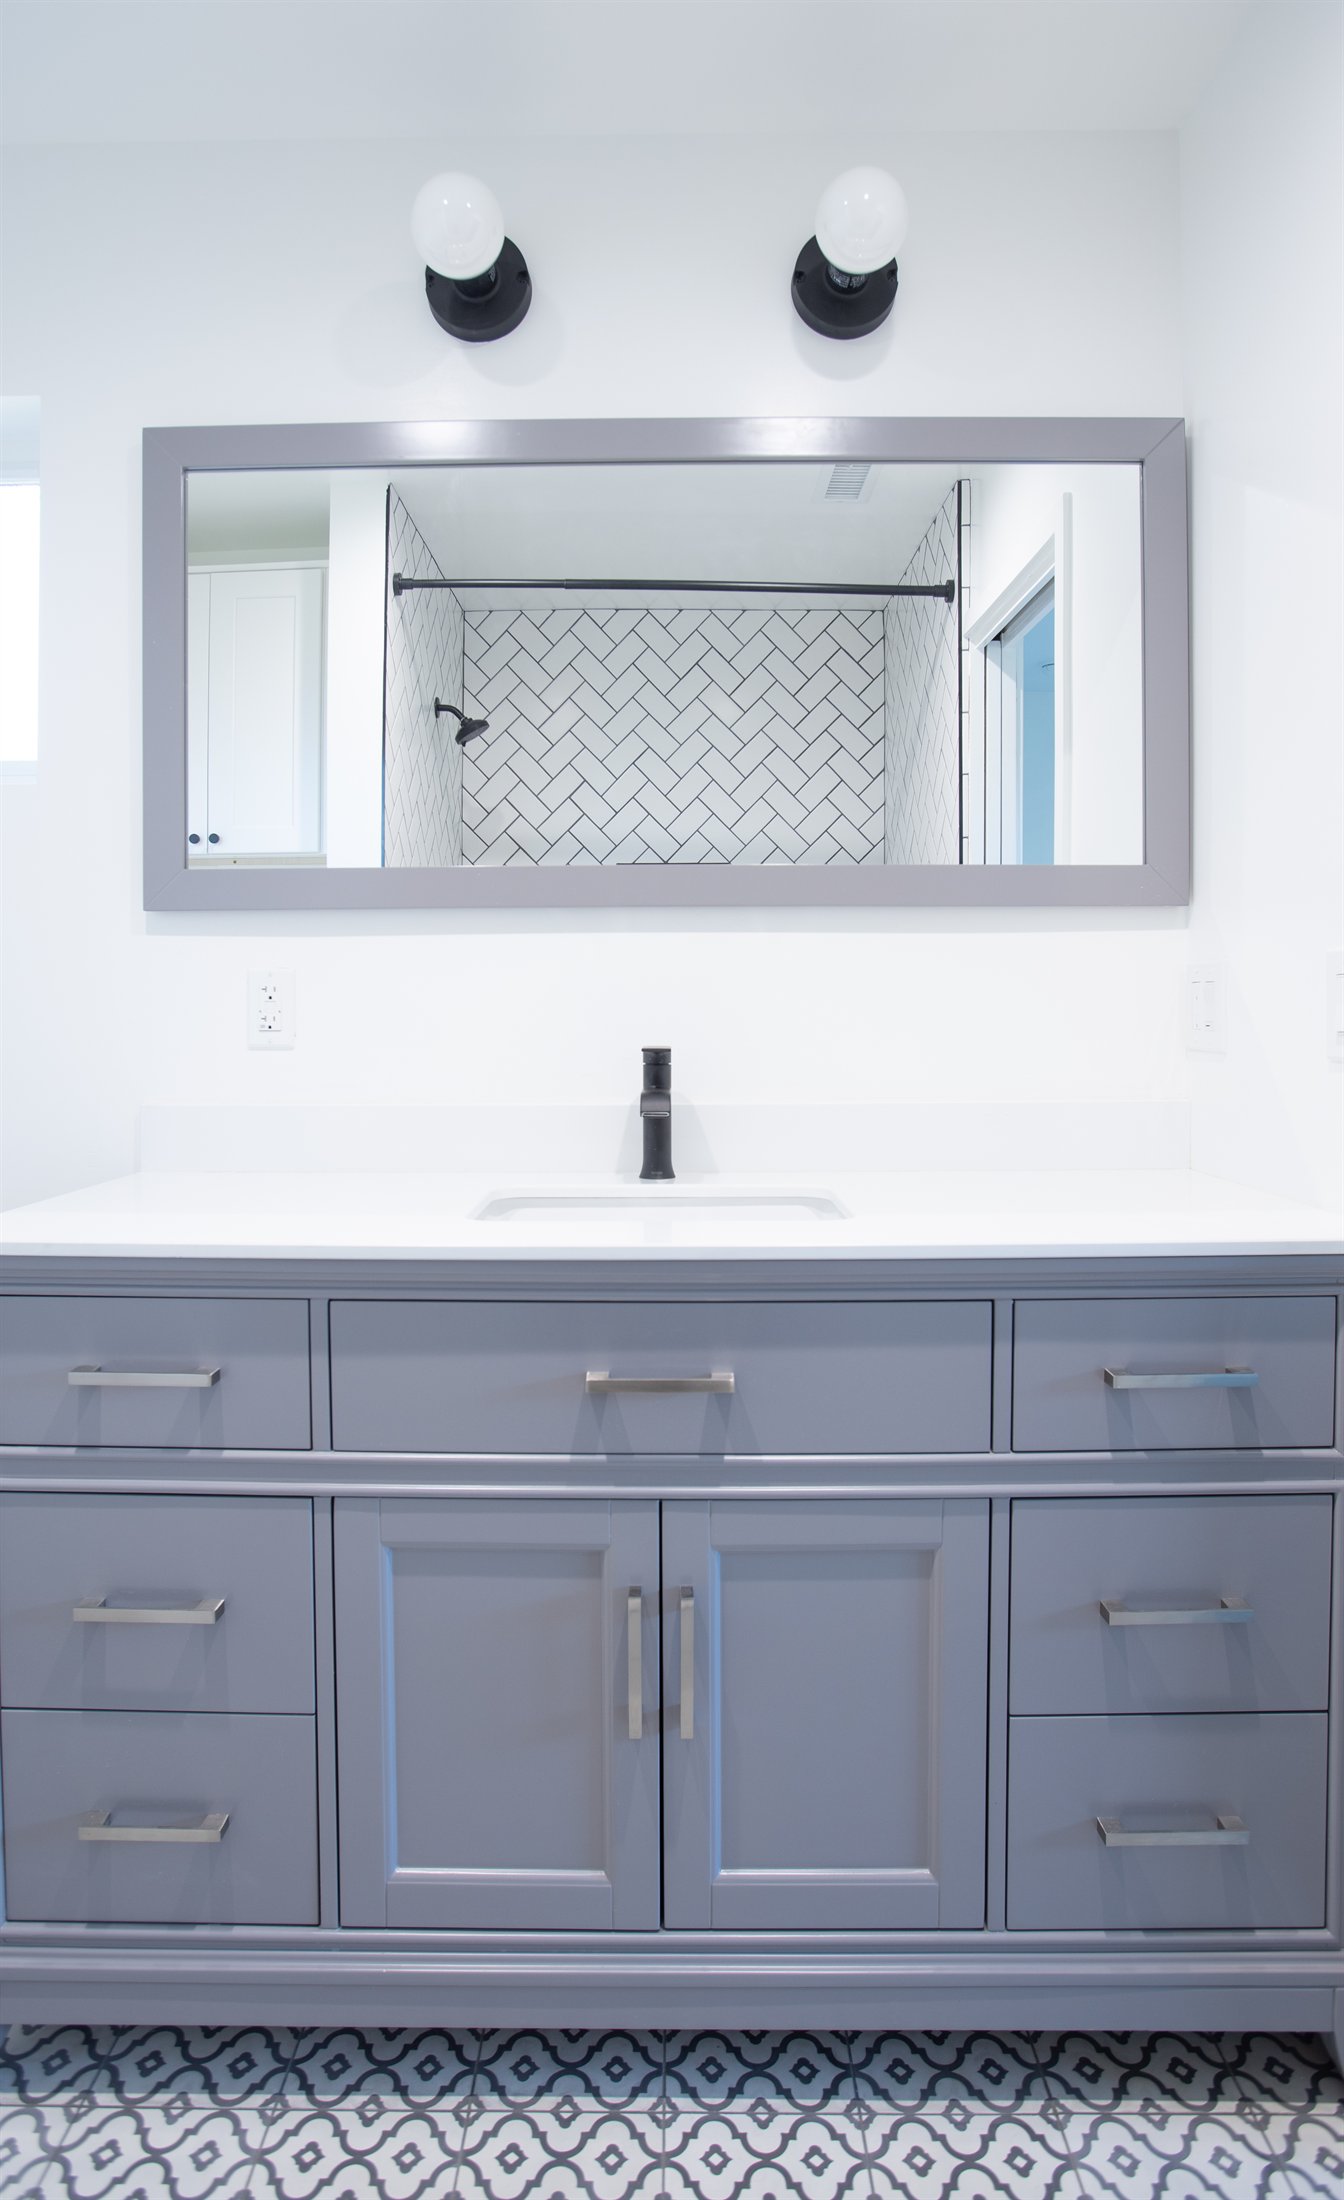
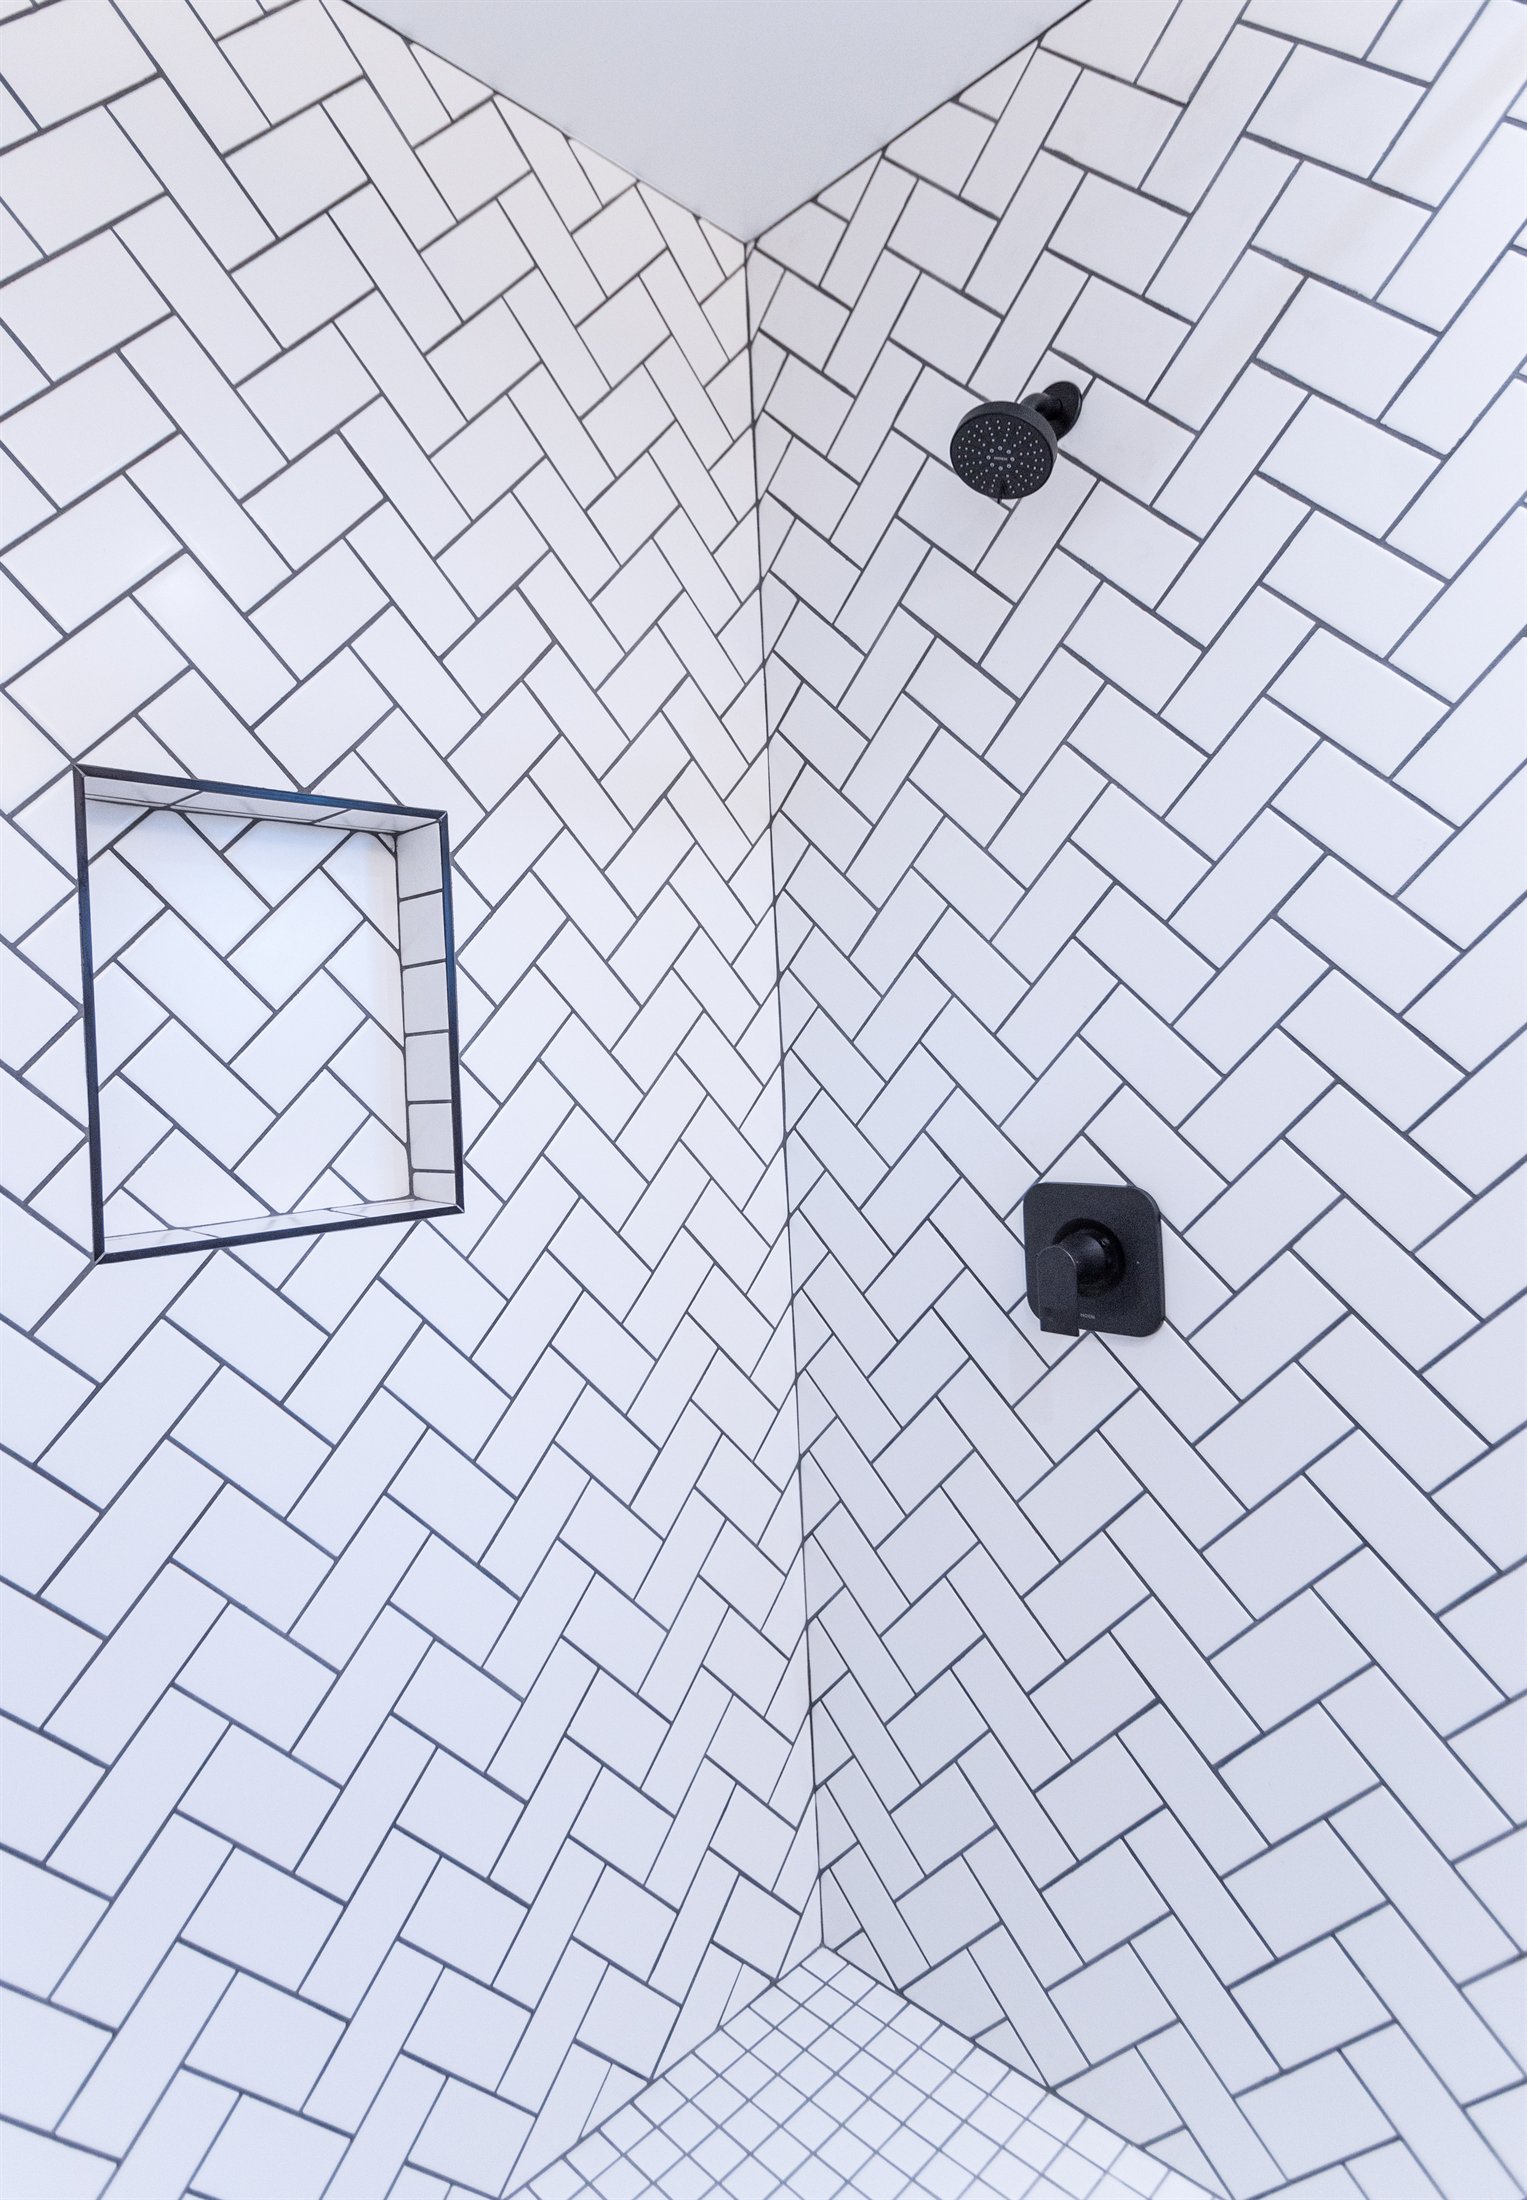
- Modern bathroom with herringbone tile shower and built-in storage
- Durable flooring and coordinated finishes throughout
Completed Project