
Project Description
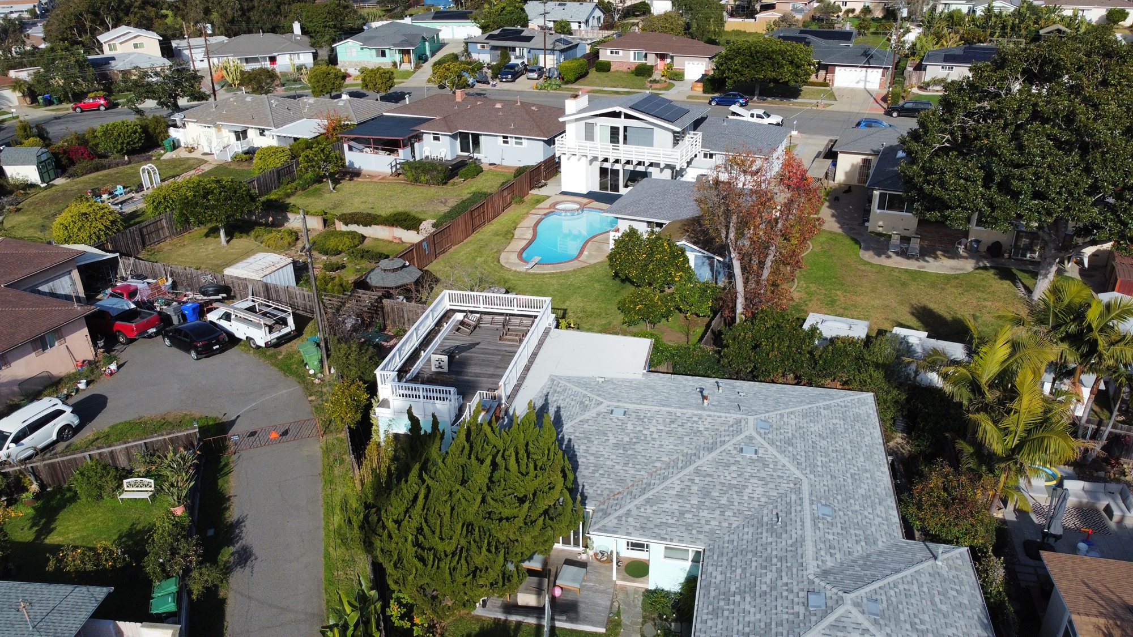
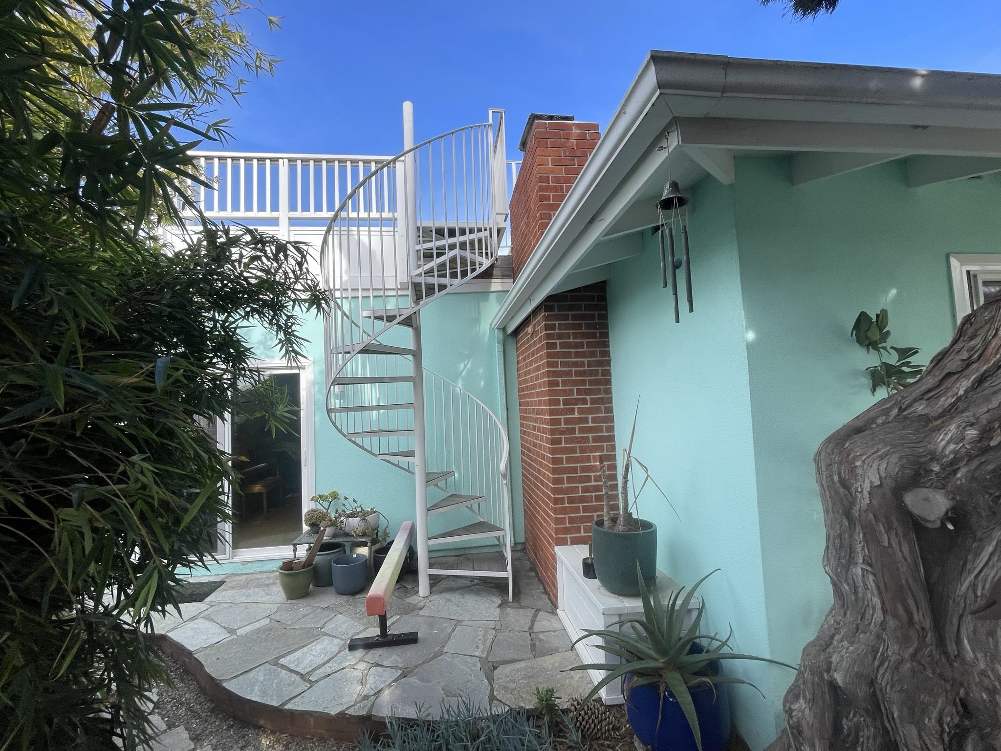
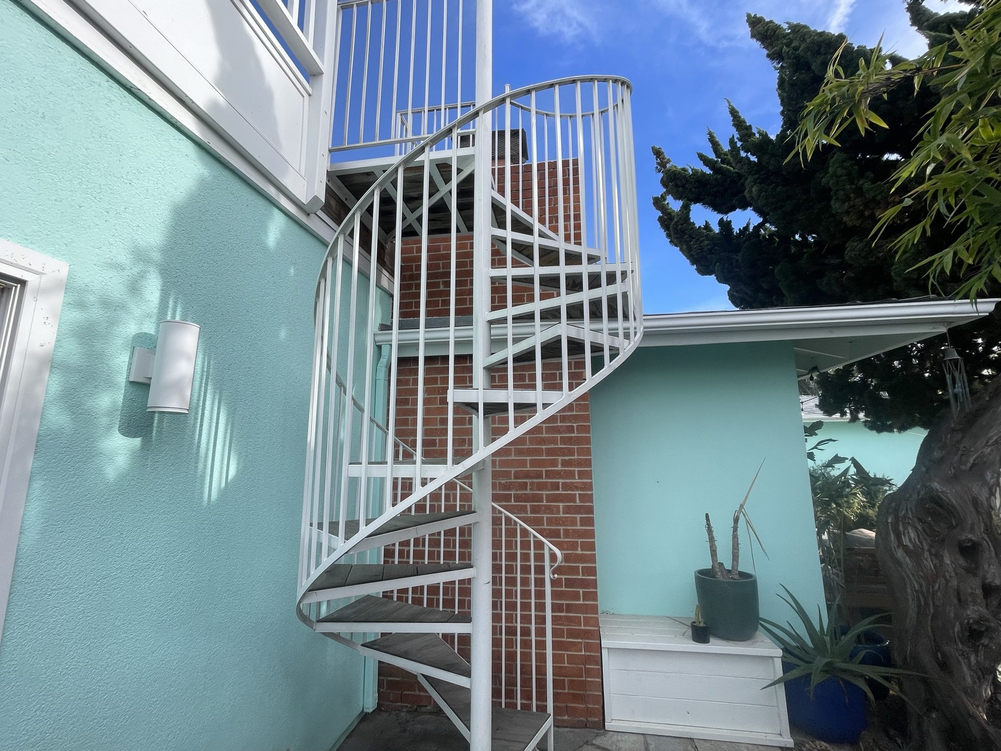
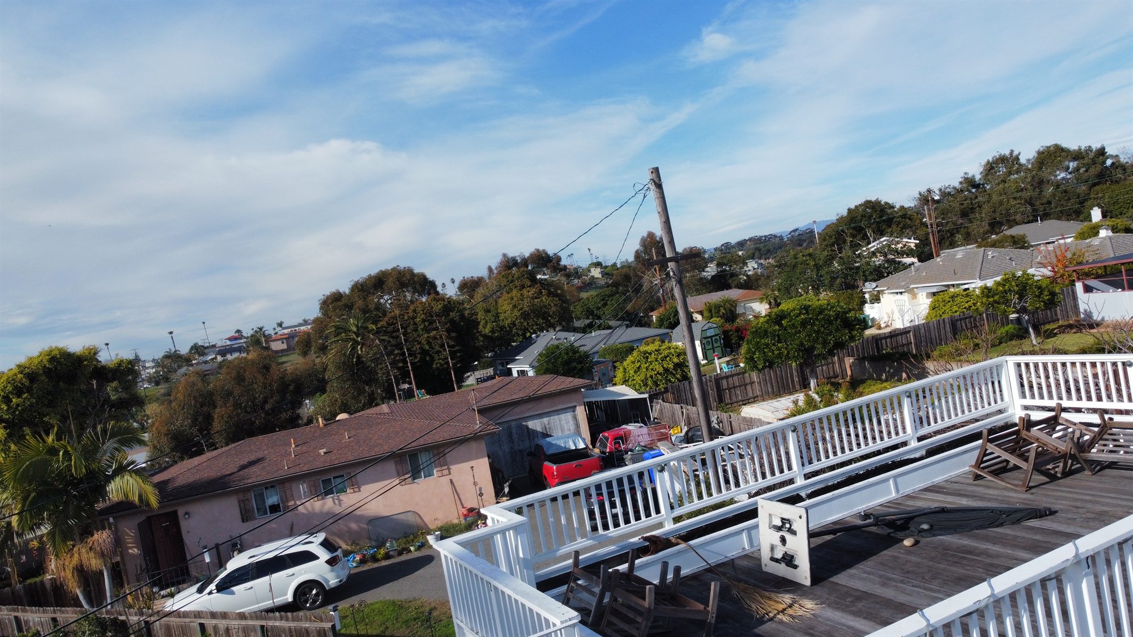
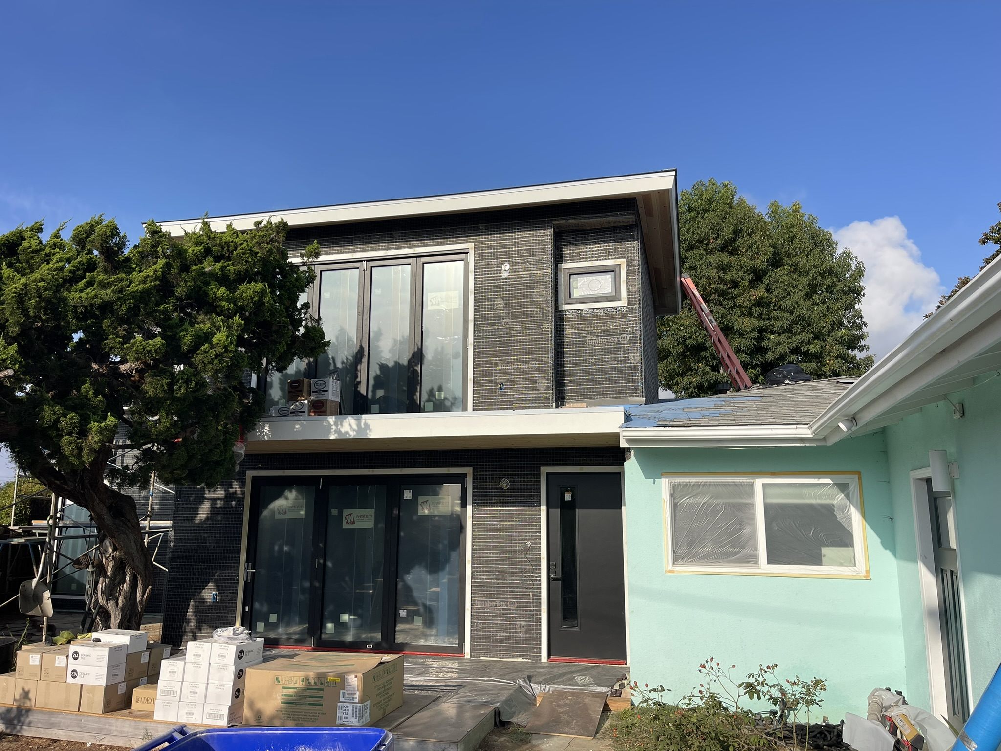
This South Oceanside coastal home received a 780 sq. ft. second-story addition, an approximately 800 sq. ft. interior remodel, and new decks. The completed design adds flexible living space while creating a brighter, more open connection between the kitchen, bedrooms, outdoor areas, and coastal views.
Location: South Oceanside, California
Project type: Second-story addition and whole-home remodel
Size: 780 sq. ft. second-story addition plus approximately 800 sq. ft. remodeled
Scope: Upper-level construction, custom kitchen and interior remodeling, bathrooms, decks, exterior envelope, windows, structural work, and finish carpentry
Project Highlights
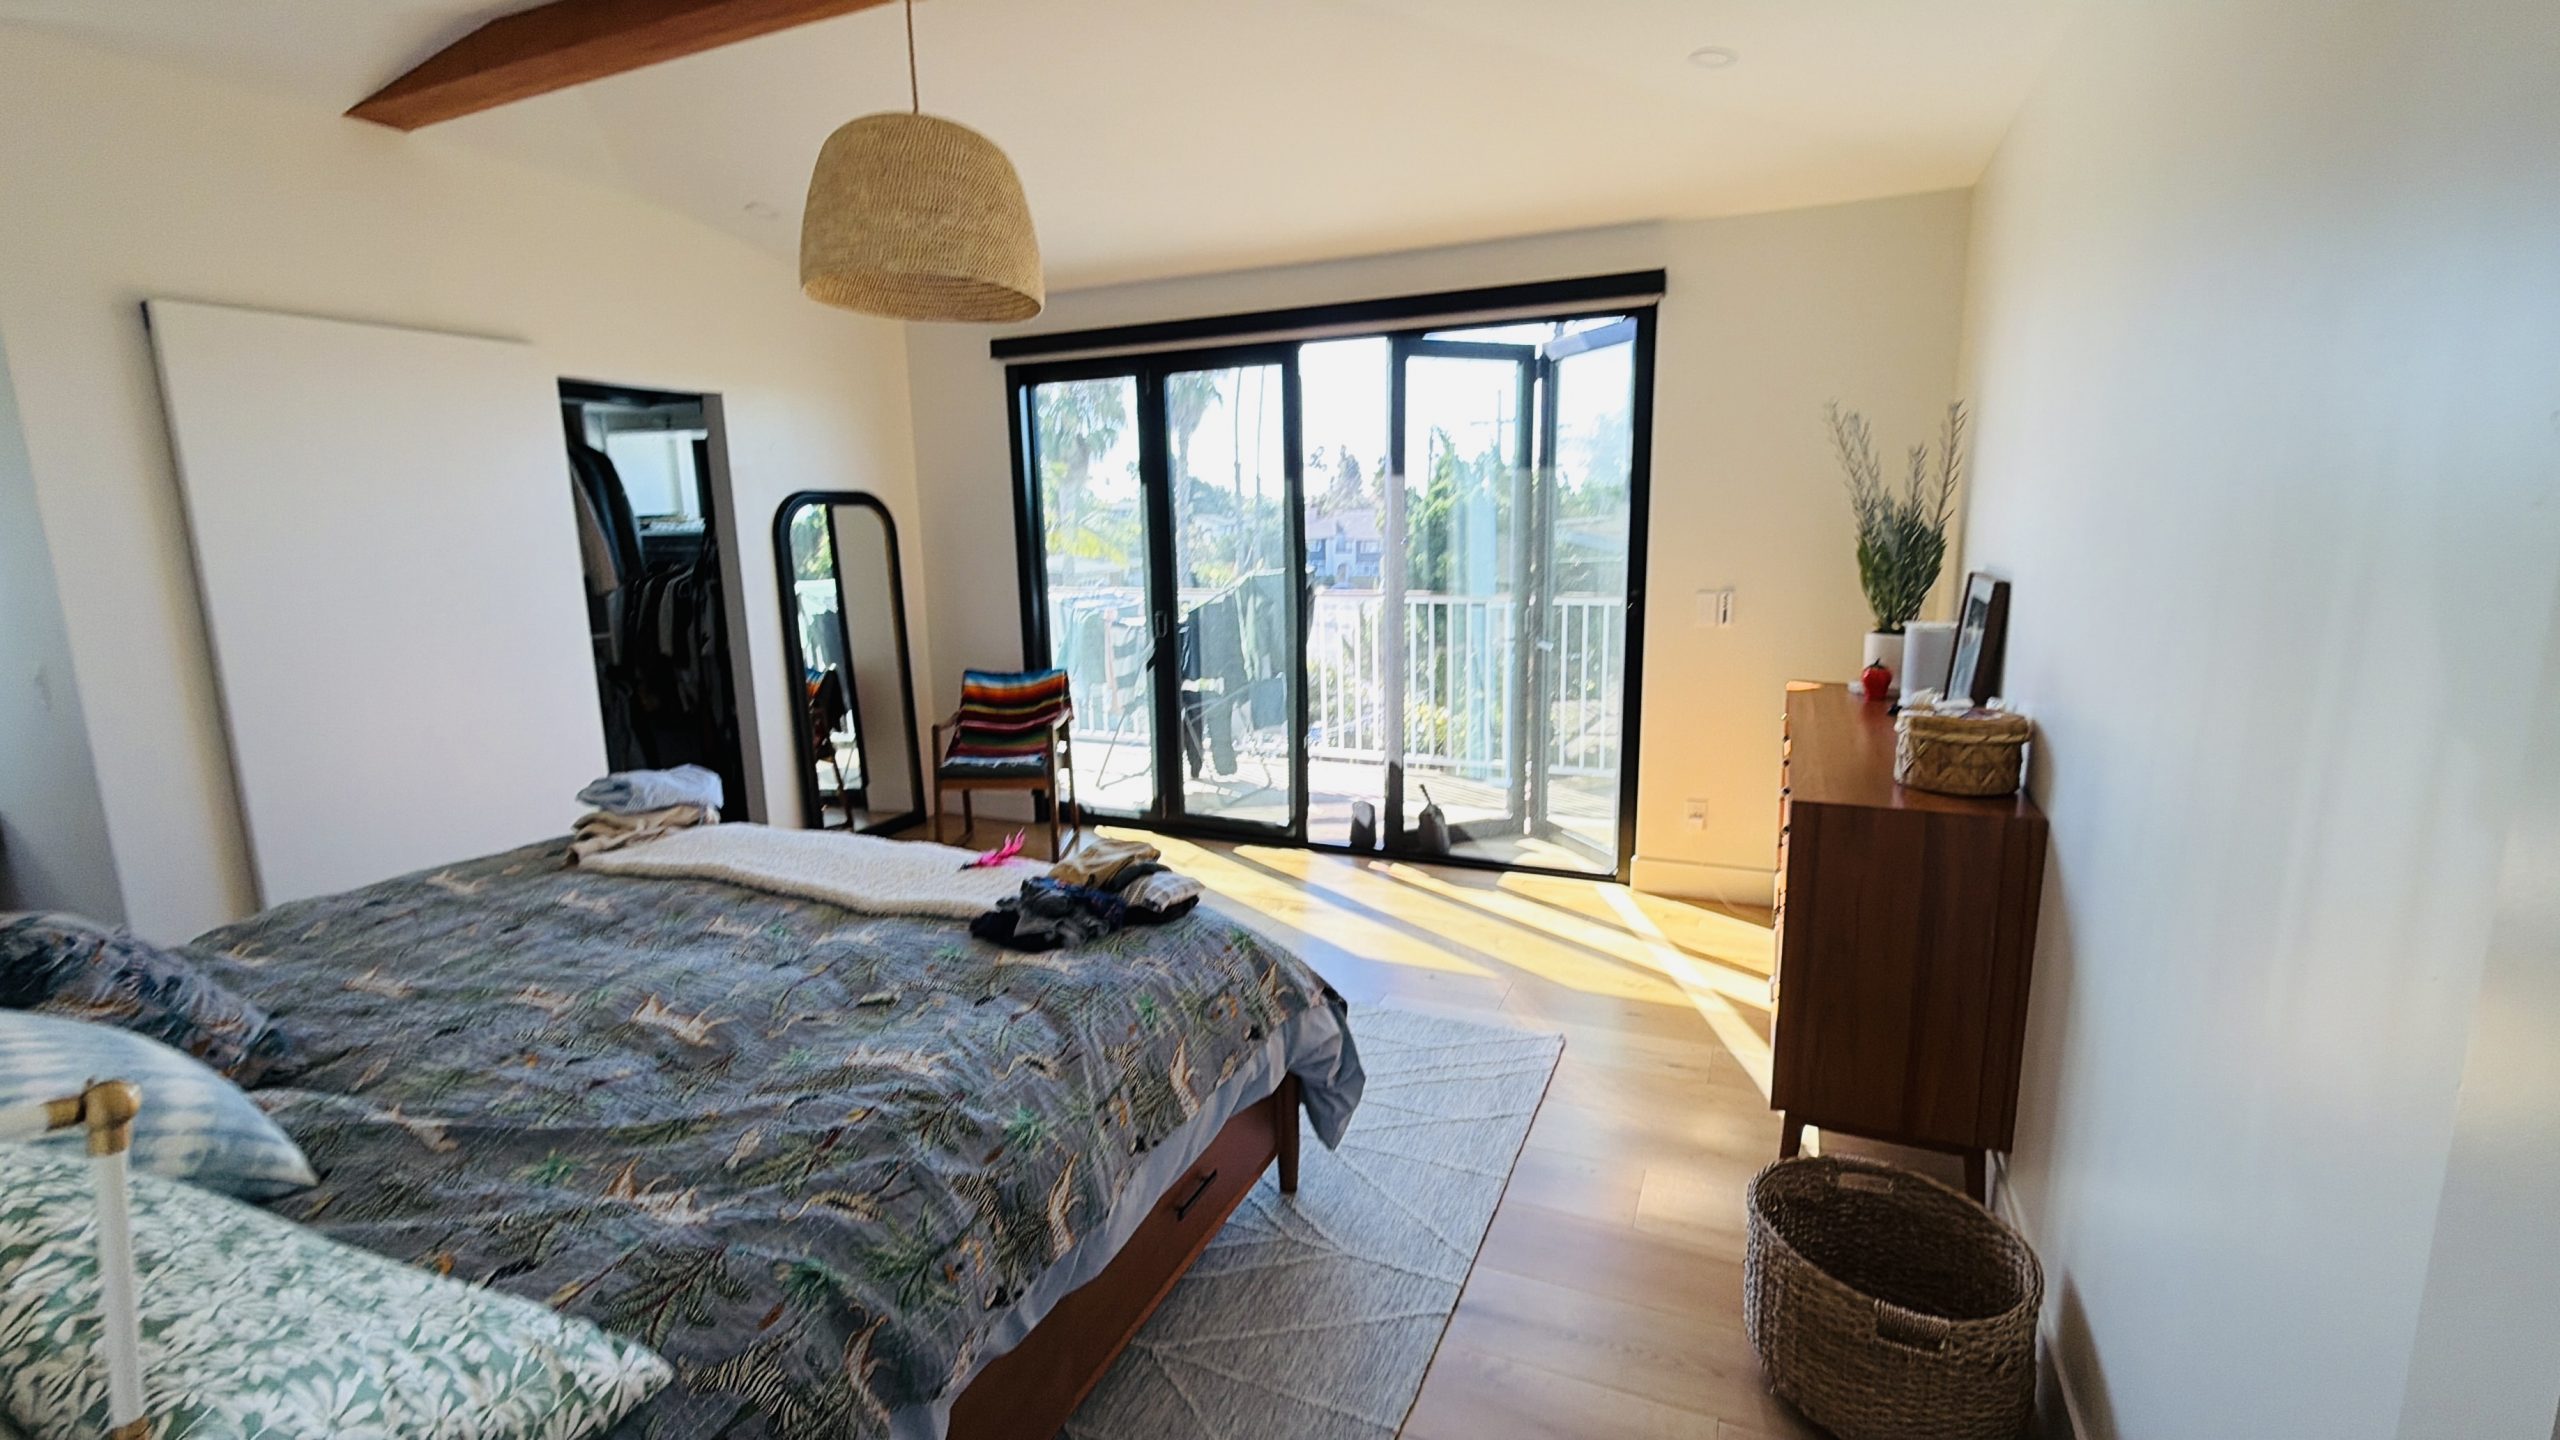
- Added an upper level with new living space and direct access to an ocean-view deck.
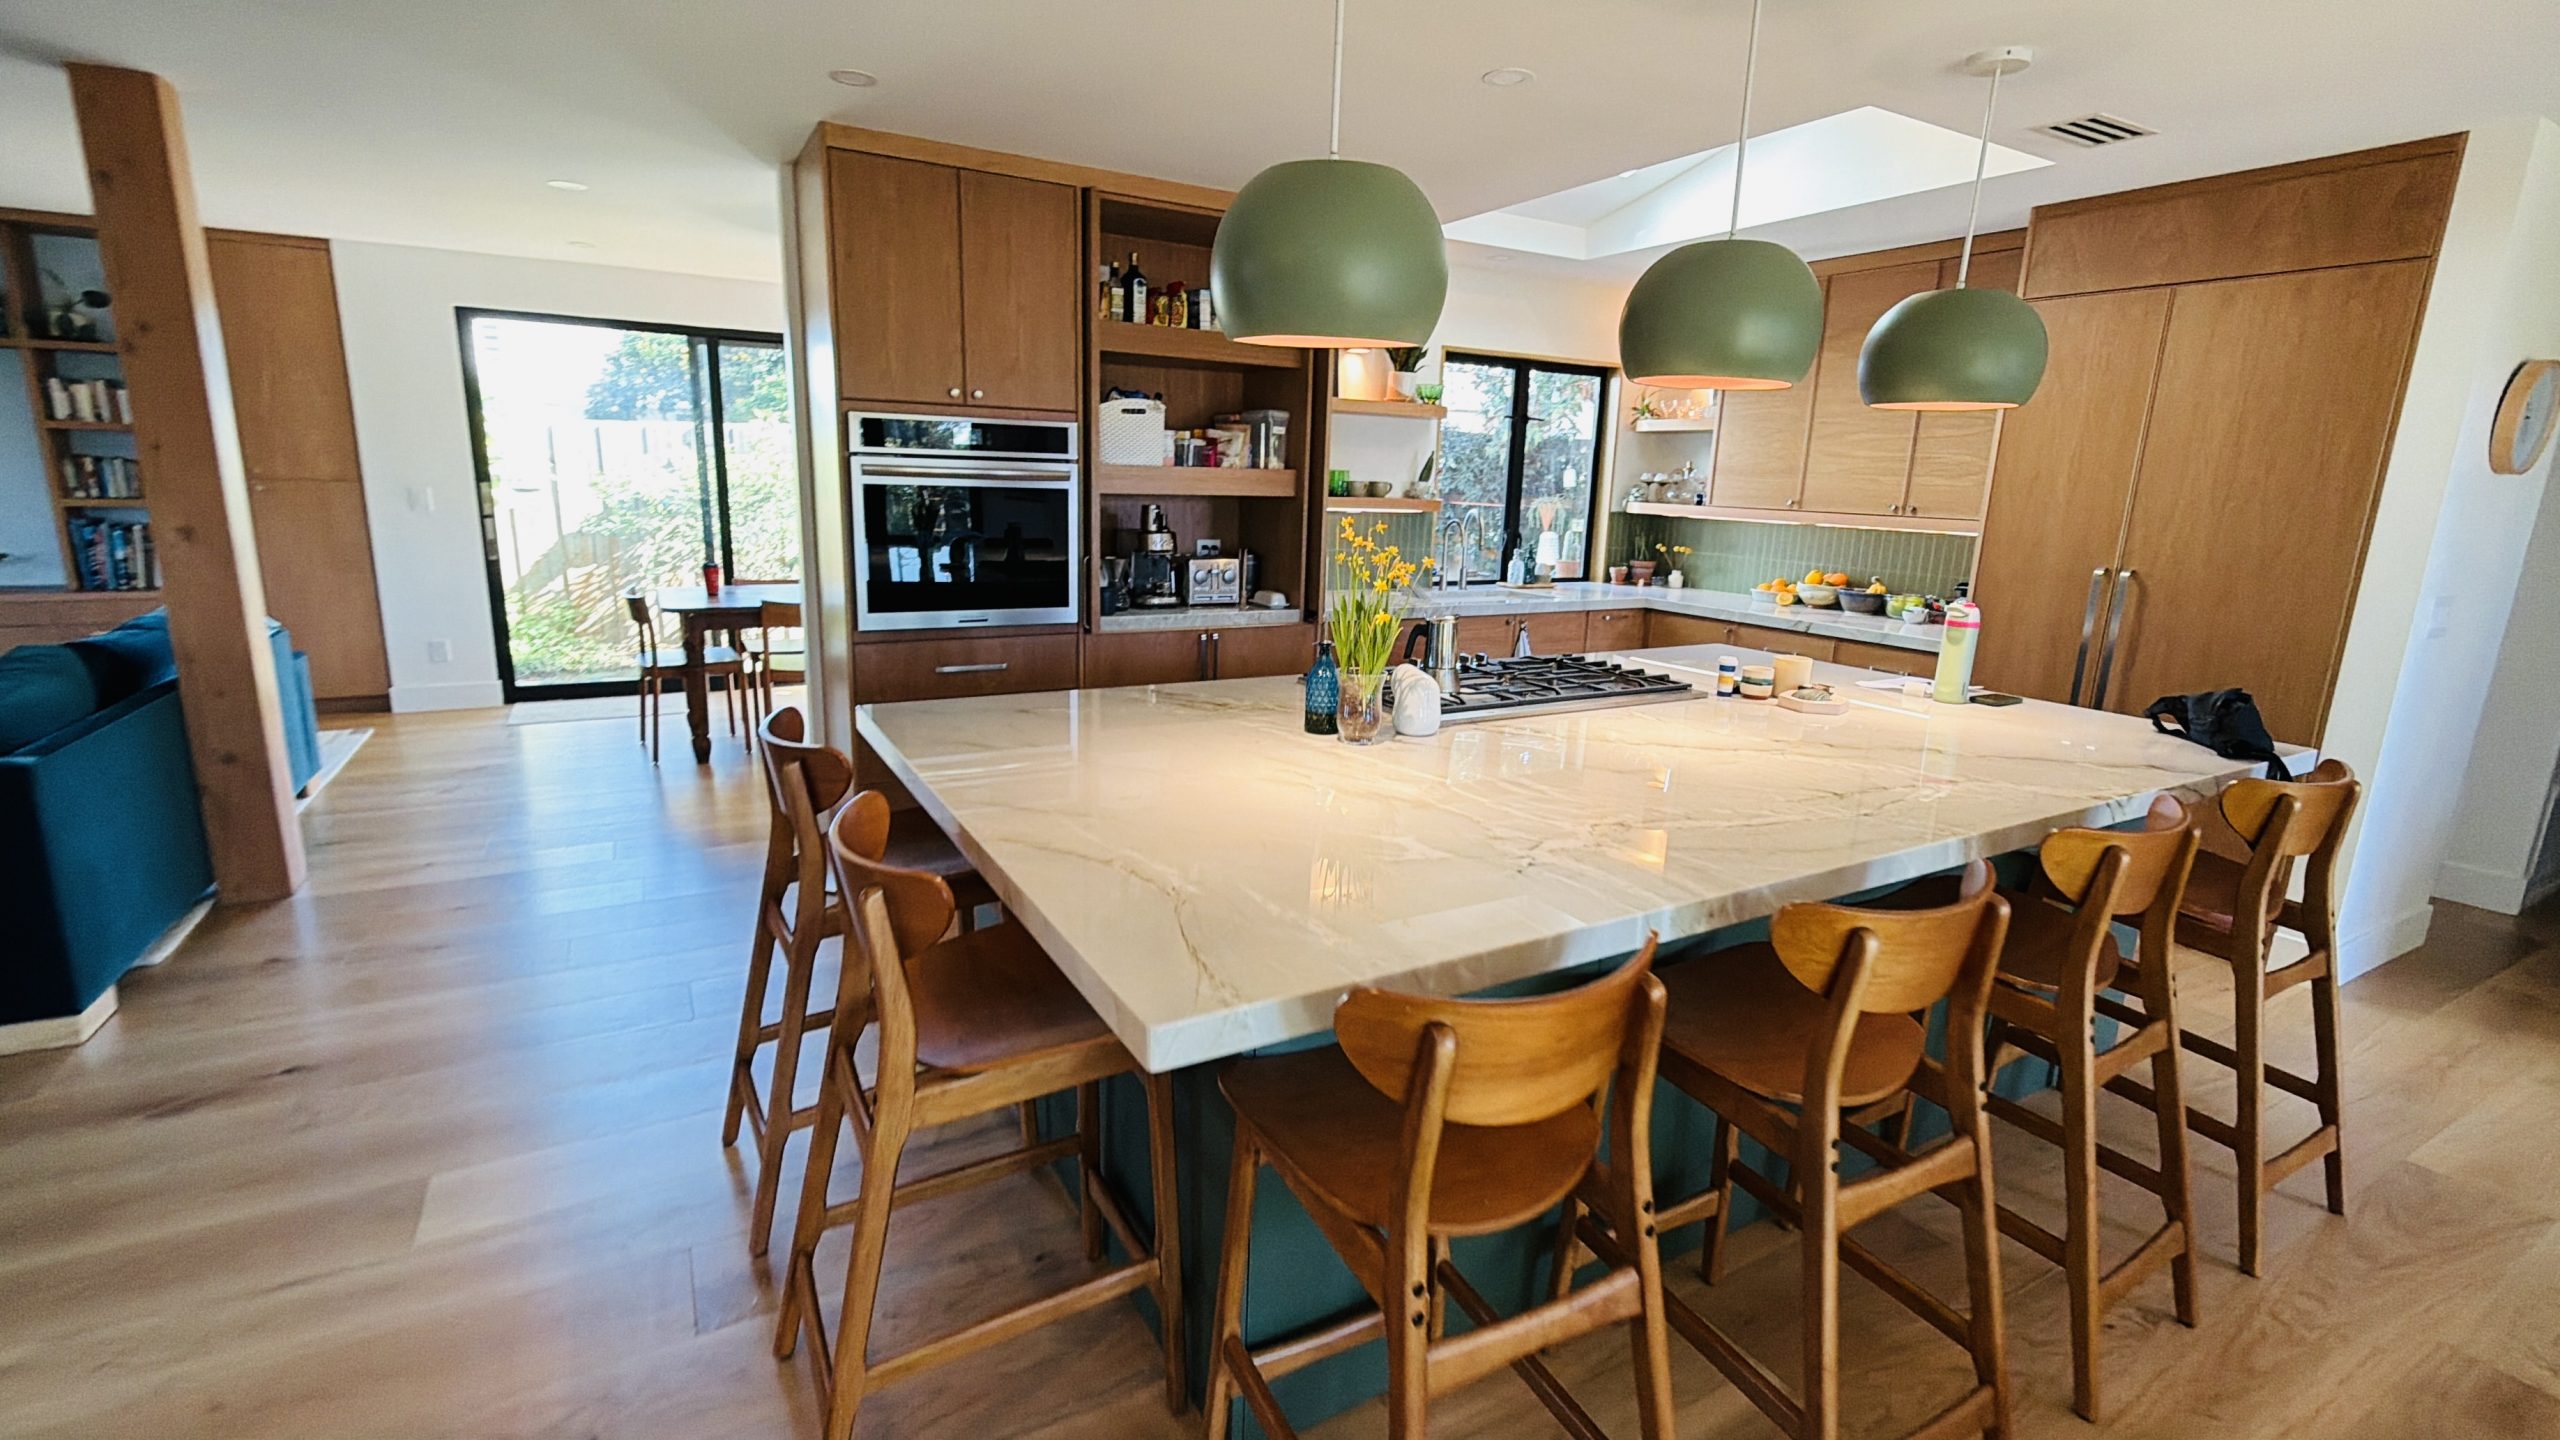
- Created a custom kitchen with a large stone island, wood cabinetry, and statement lighting.
- Used skylights and a light well to bring natural light into the lower-level kitchen and living areas.
- Added multi-panel doors to connect the primary bedroom and interior spaces to the decks.
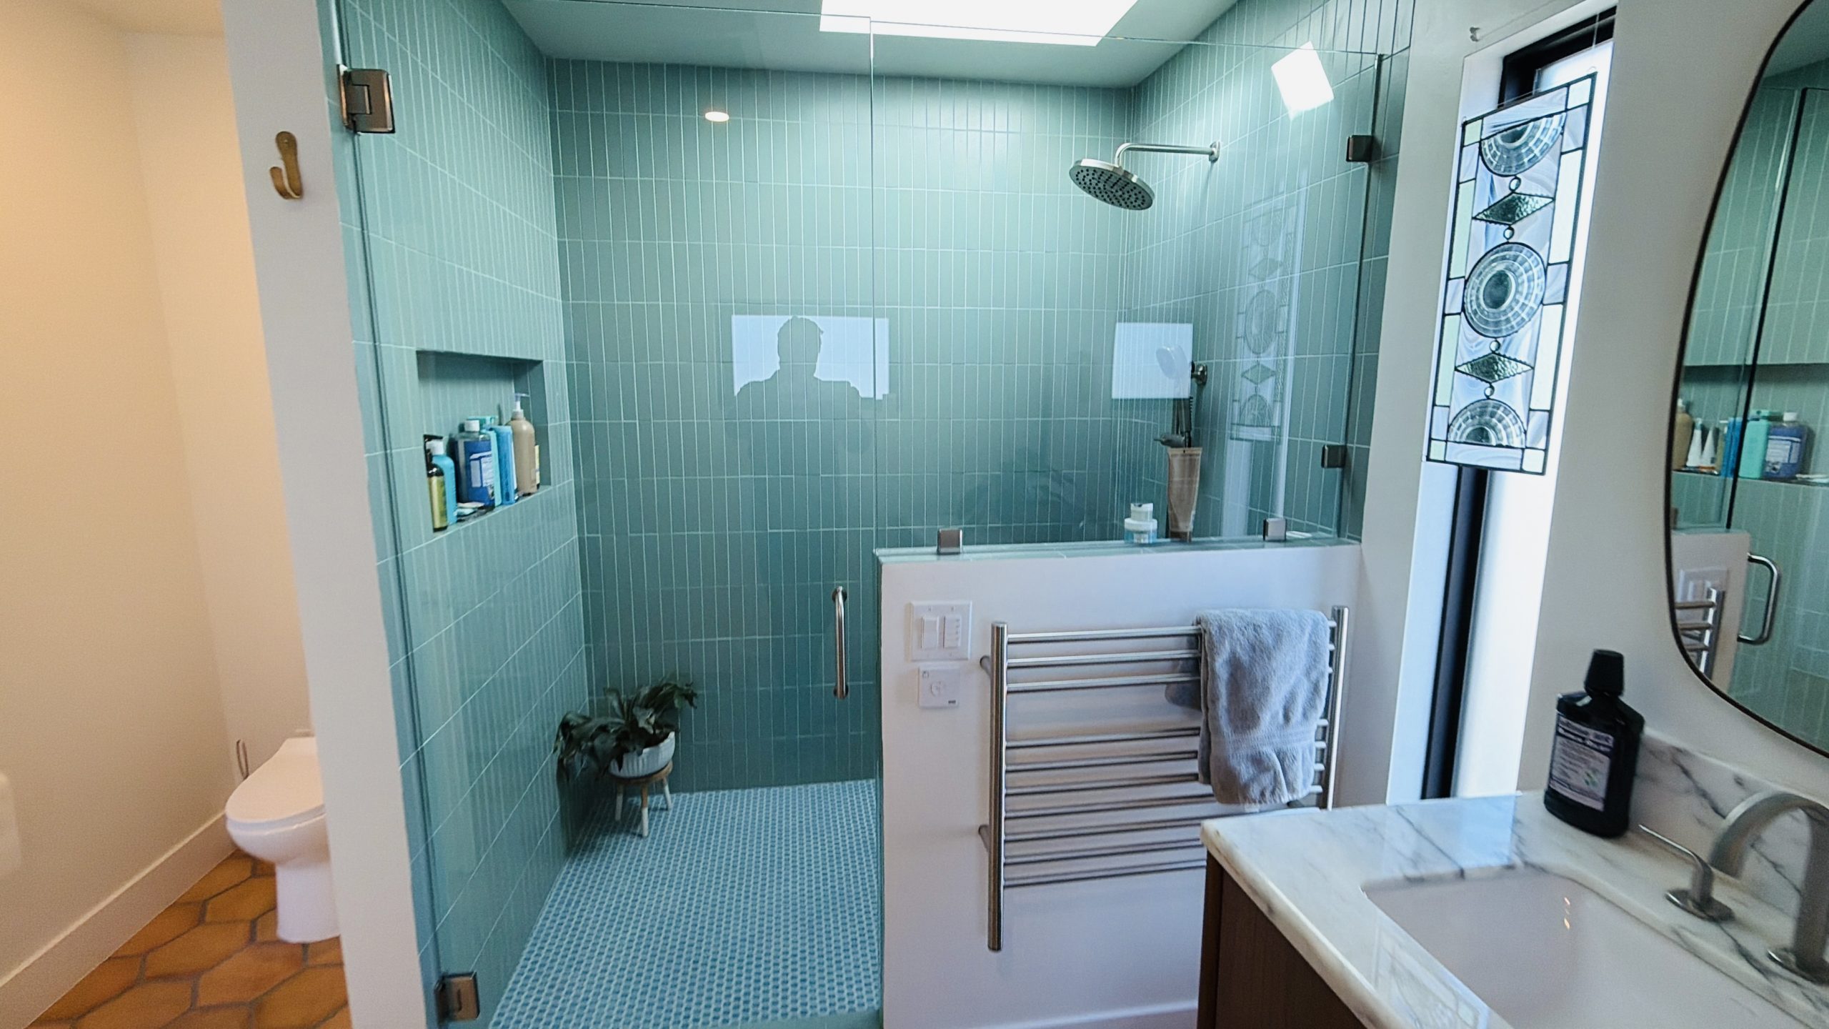
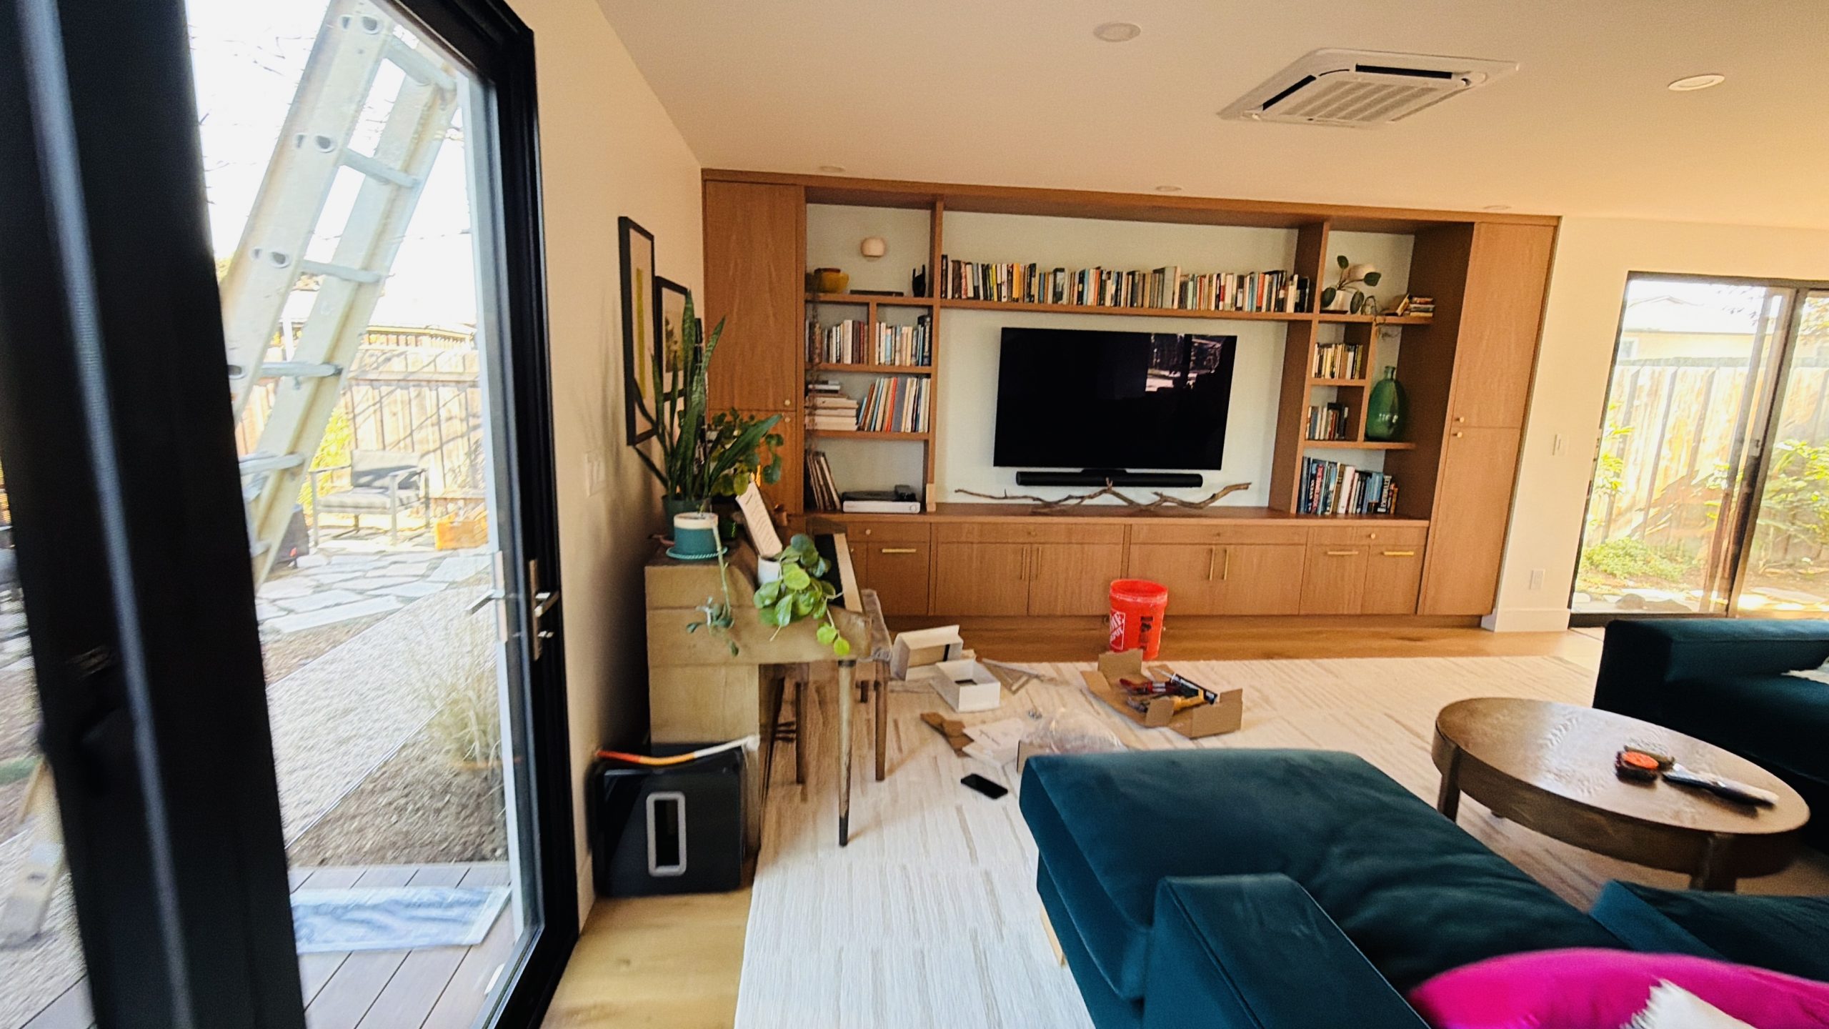
- Completed a distinctive tiled wet room, custom built-ins, stair details, and finish carpentry.
- Coordinated structural, roofline, exterior, and interior work around the existing coastal home.
Finished Project Video
Finished Interiors
Exterior Addition and Decks
Construction Process
Planning a Home Addition in Oceanside?
This completed project combines a second-story addition with a custom kitchen, bathrooms, built-ins, decks, and finish carpentry. Coordinating the structure and finishes helped connect the new upper level with the existing coastal home.
Standard West Builders Inc is based in Oceanside and serves North County San Diego. Explore our home addition and remodeling services, or view the Estrella indoor-outdoor remodel for another approach to connected living spaces.
Request a home addition or remodeling quote. Tell us your location, goals, plans status, and preferred timing.