
Project Description
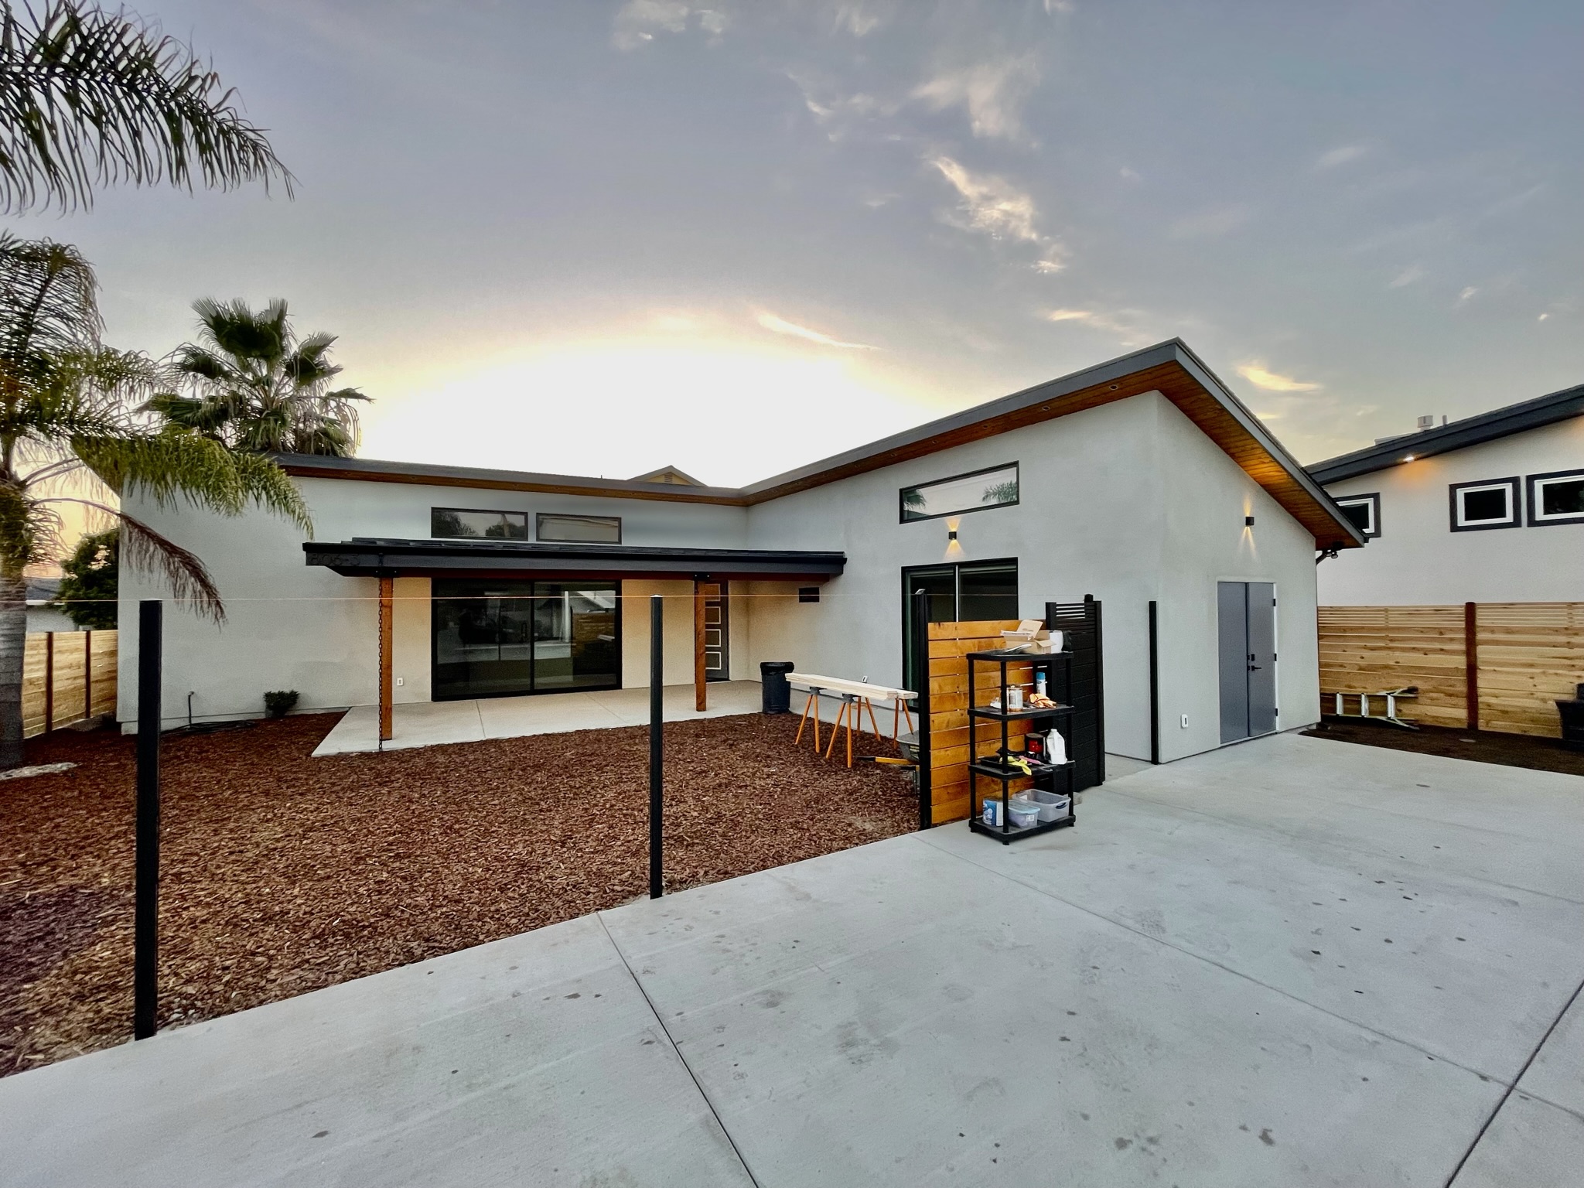
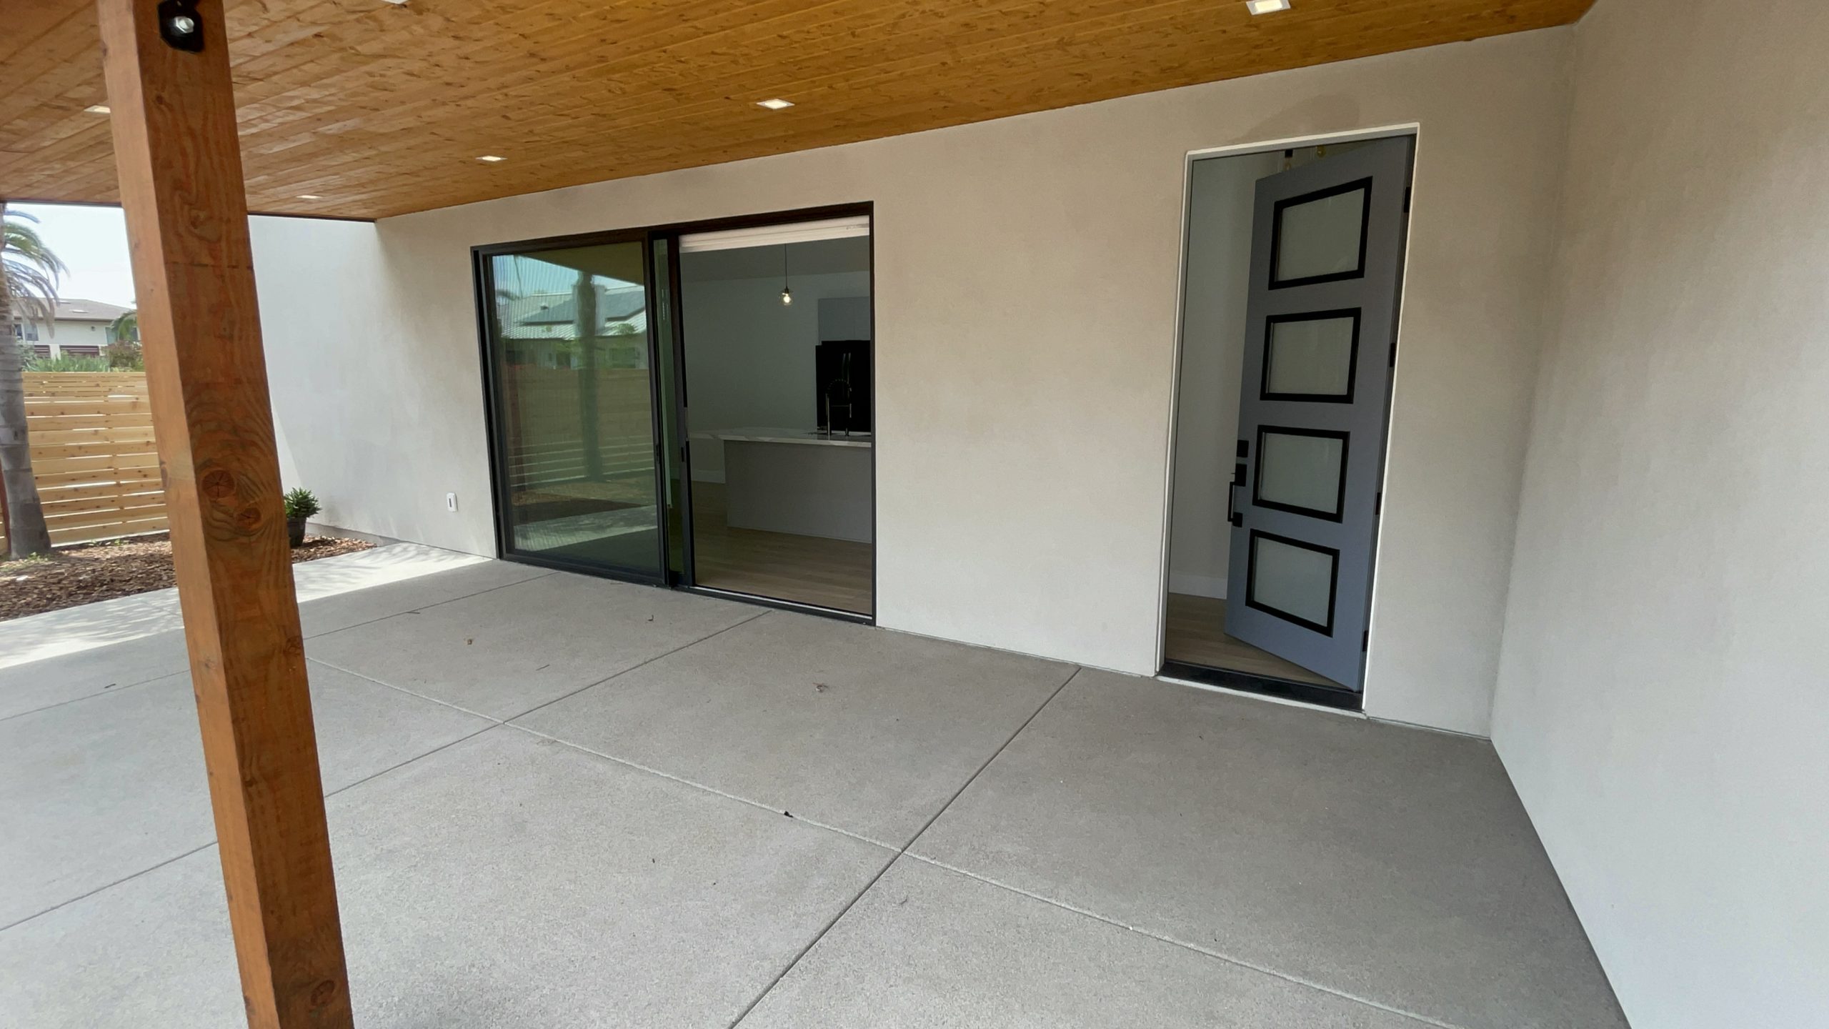
This completed 1,184 sq. ft. L-shaped ADU in Encinitas brings a complete home into a thoughtfully planned backyard footprint. The L-shaped design creates a private courtyard and covered patio while large glass doors connect the main living space to the outdoors.
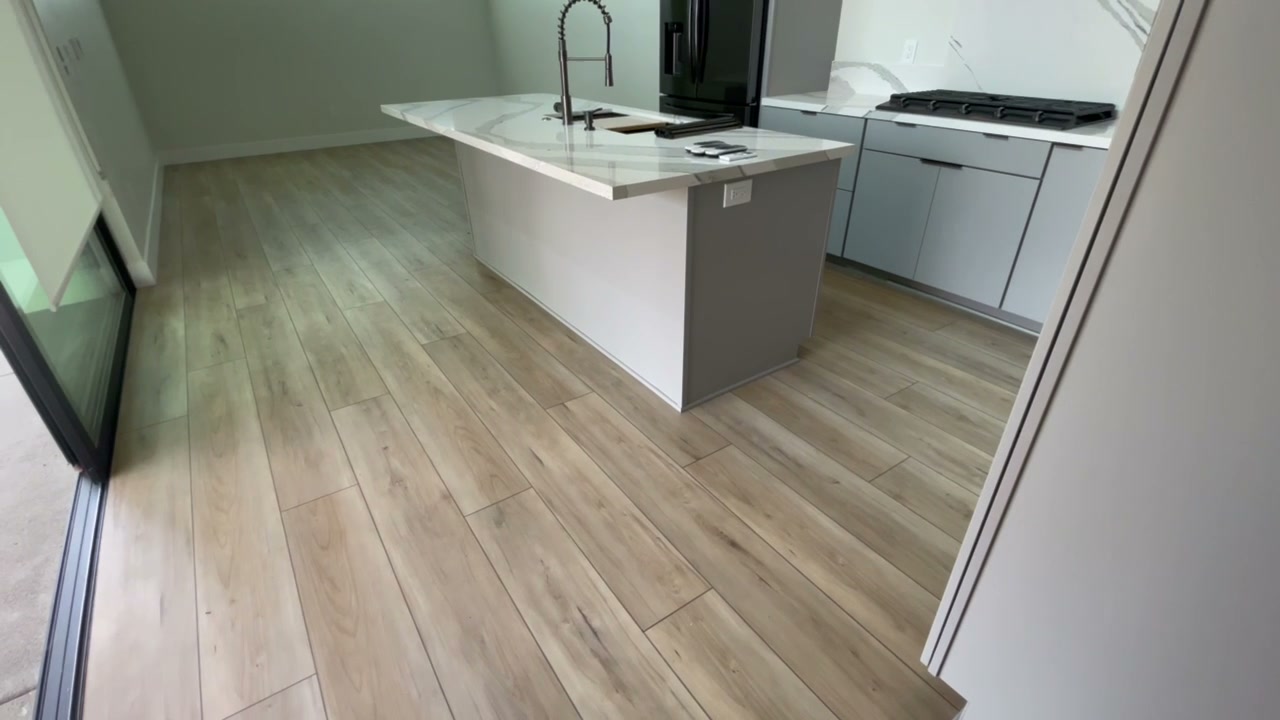
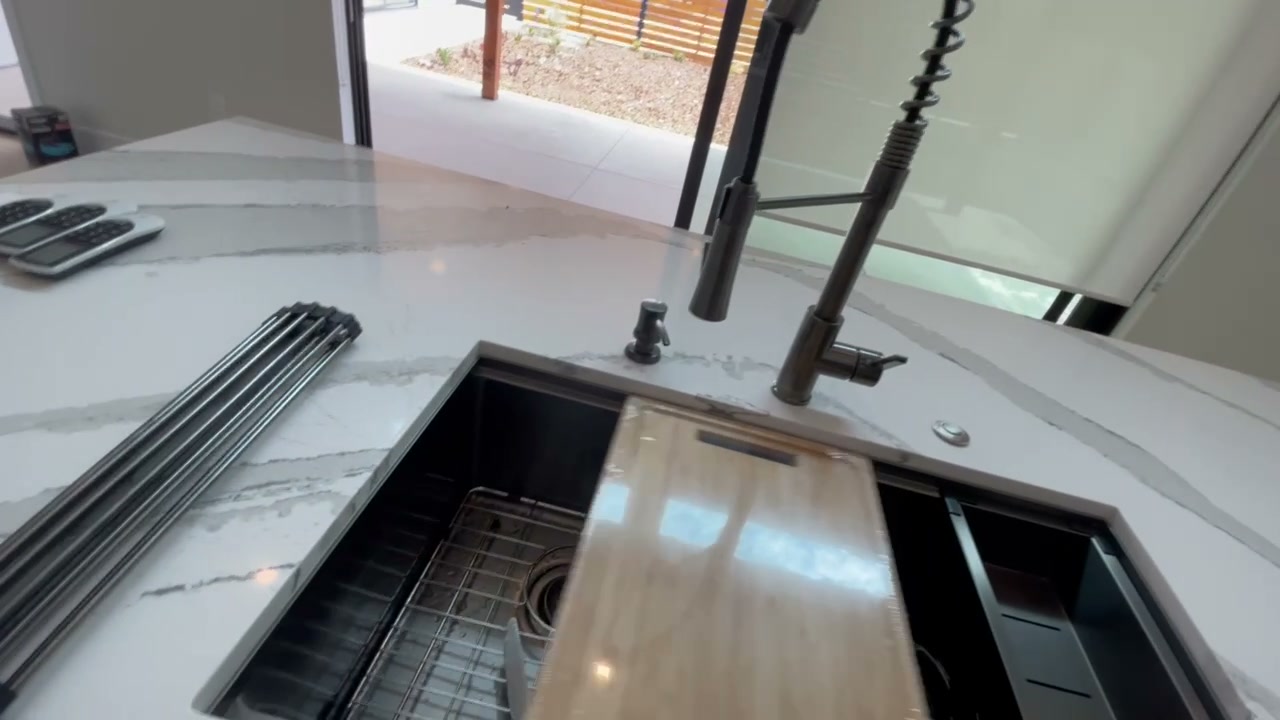
The finished ADU includes a bright kitchen with an island and workstation sink, a covered outdoor living area, modern bathroom finishes, skylights, a standing-seam metal roof, warm wood soffits, and clean contemporary lines.
Completed Encinitas ADU
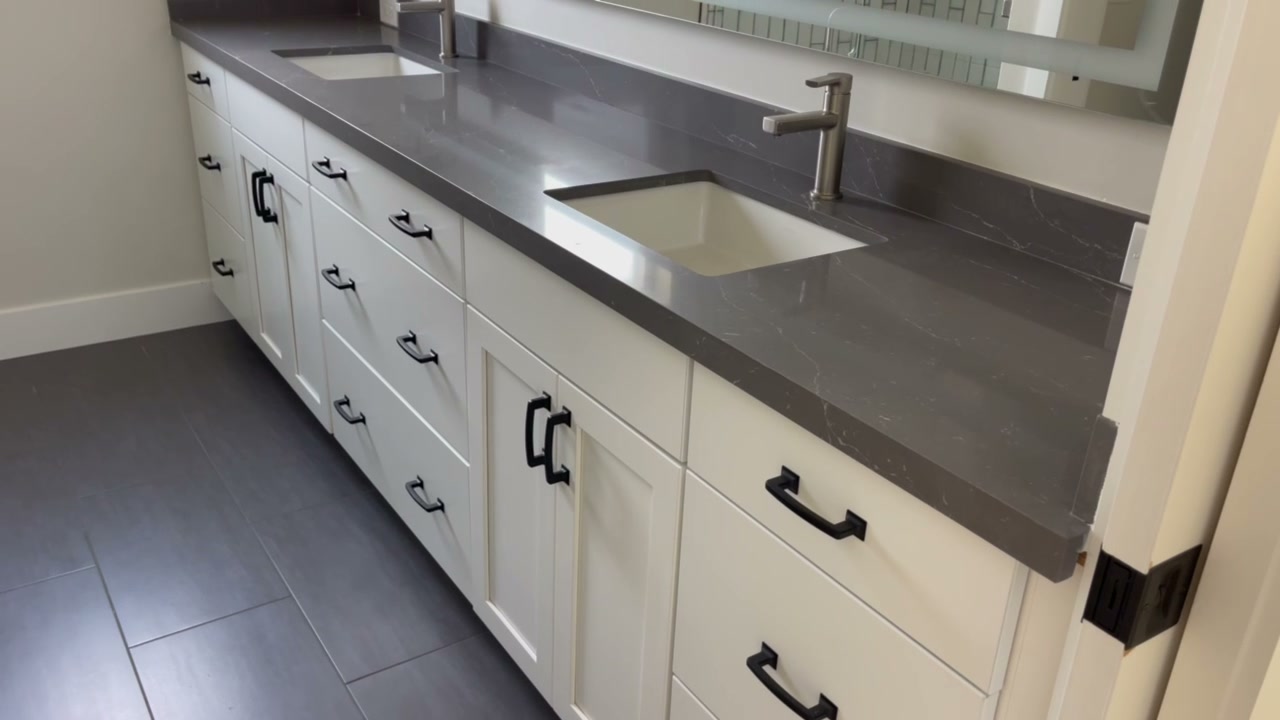
Selected construction milestones
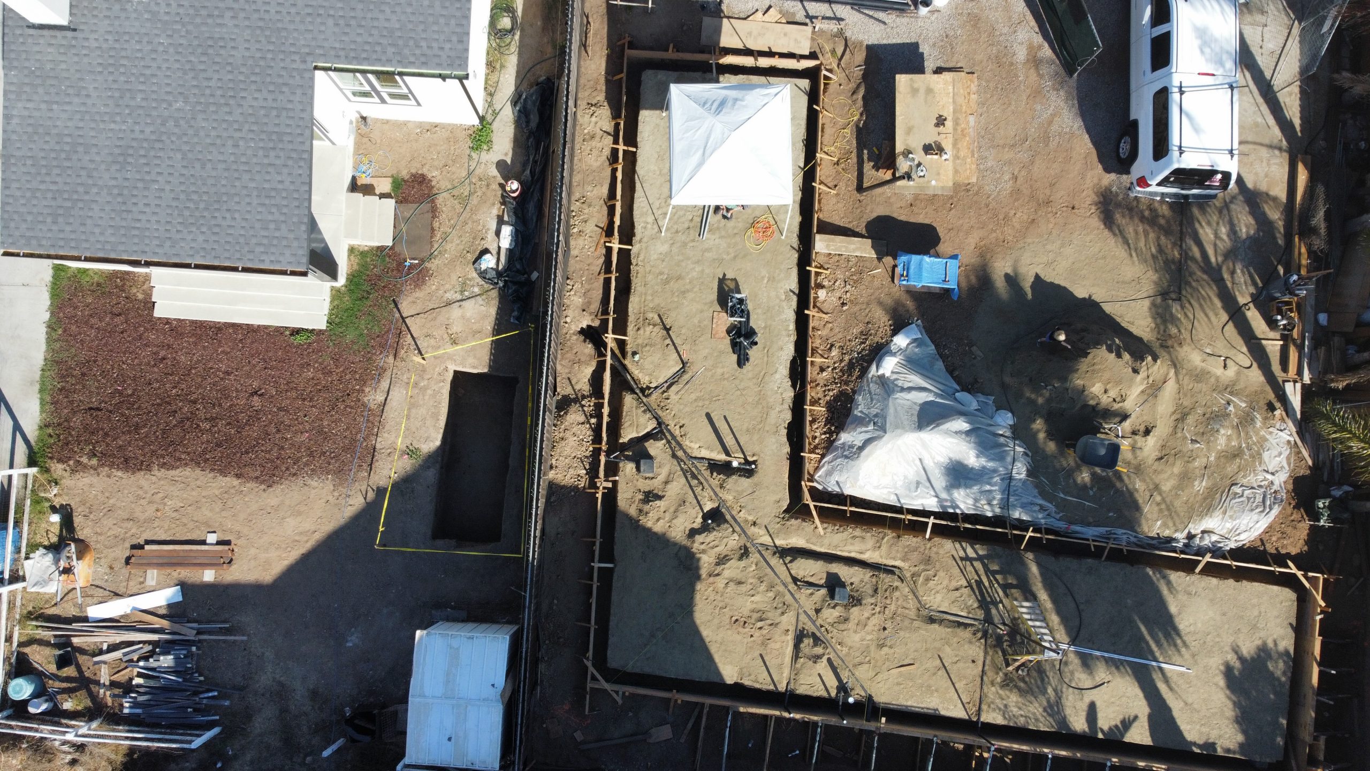
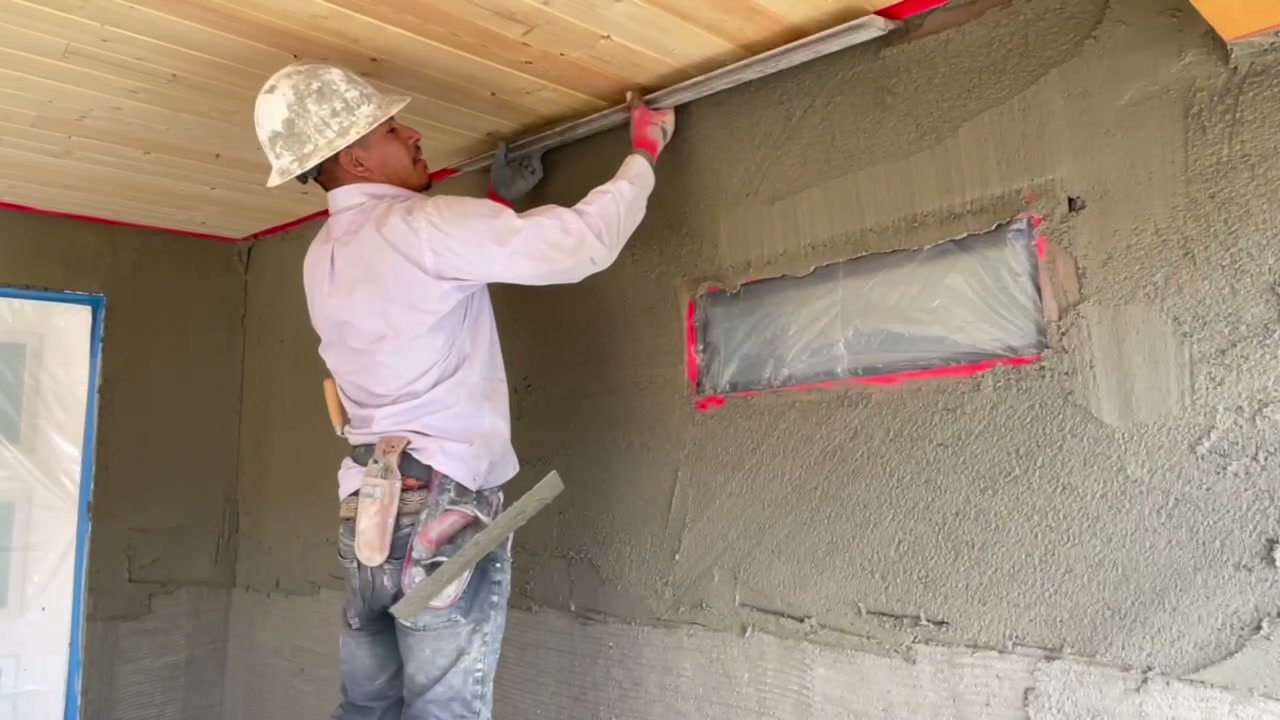
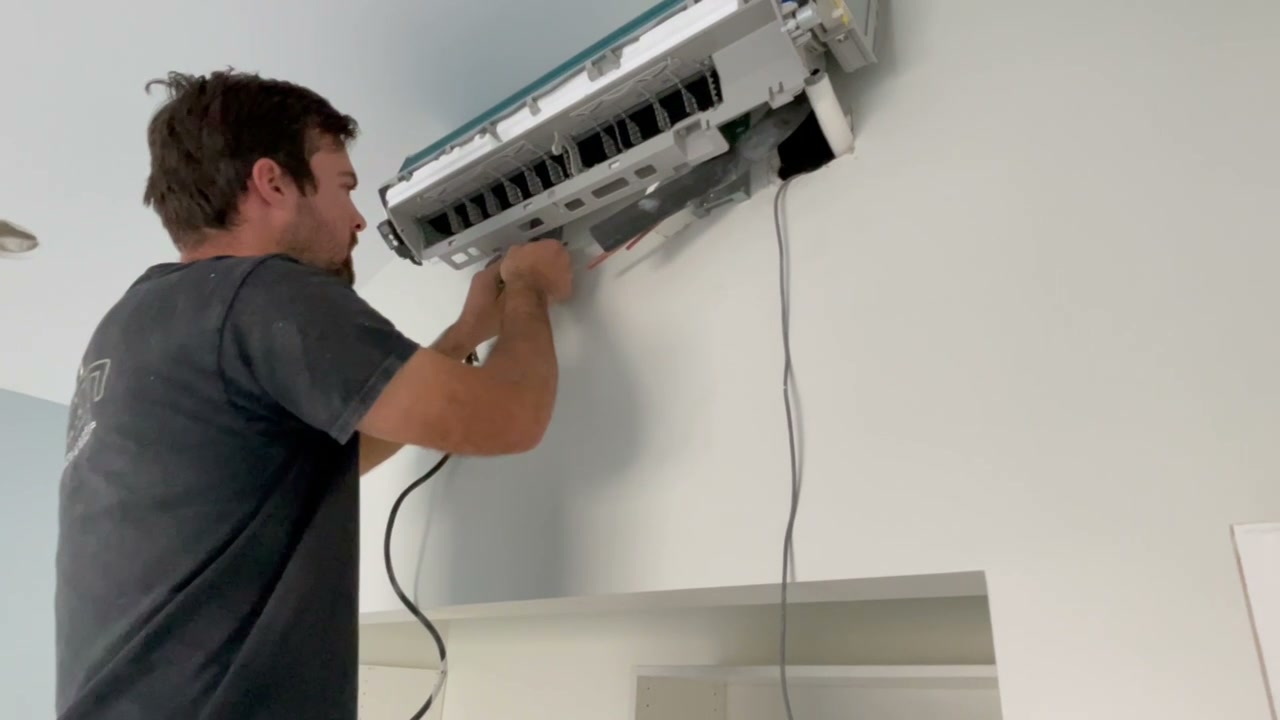
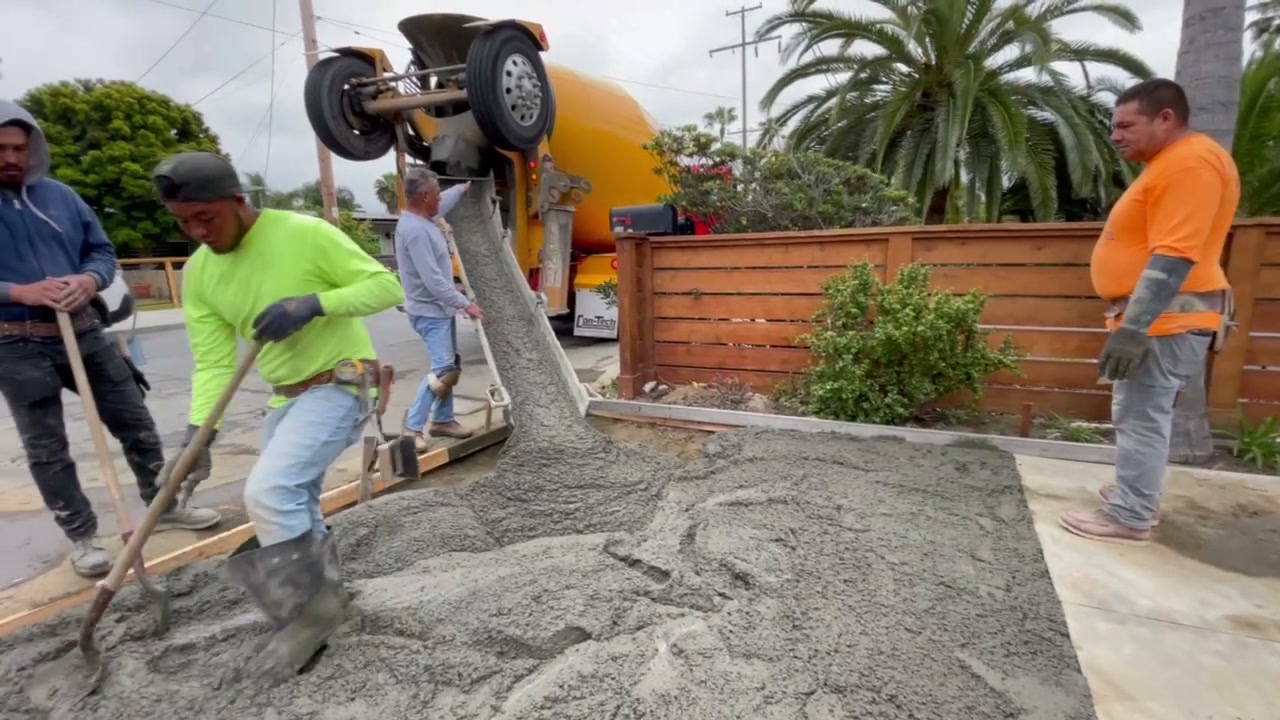
A few construction views show the foundation layout, exterior finish work, HVAC installation and concrete placement behind the completed home.
Standard West Builders provides ADU planning and construction in Oceanside, Encinitas, and North County San Diego, including detached ADUs, garage conversions, site work, utilities, finishes, and final coordination.