Project Description
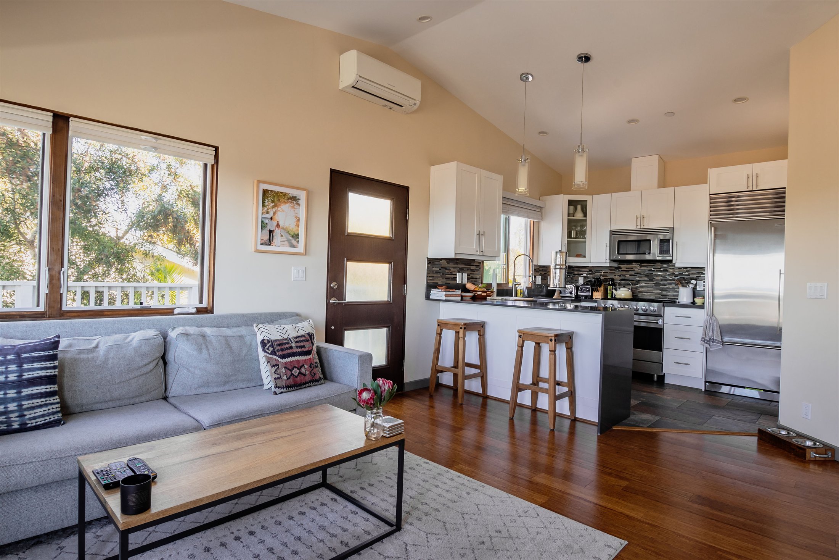
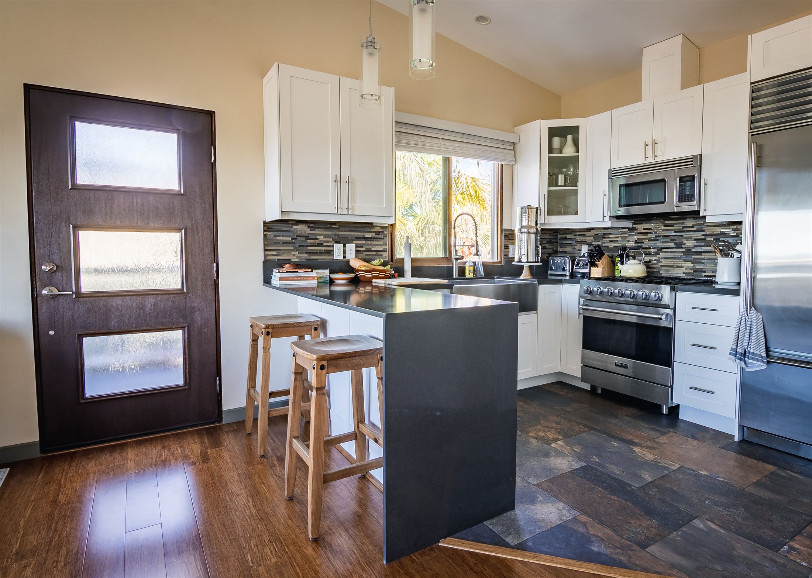
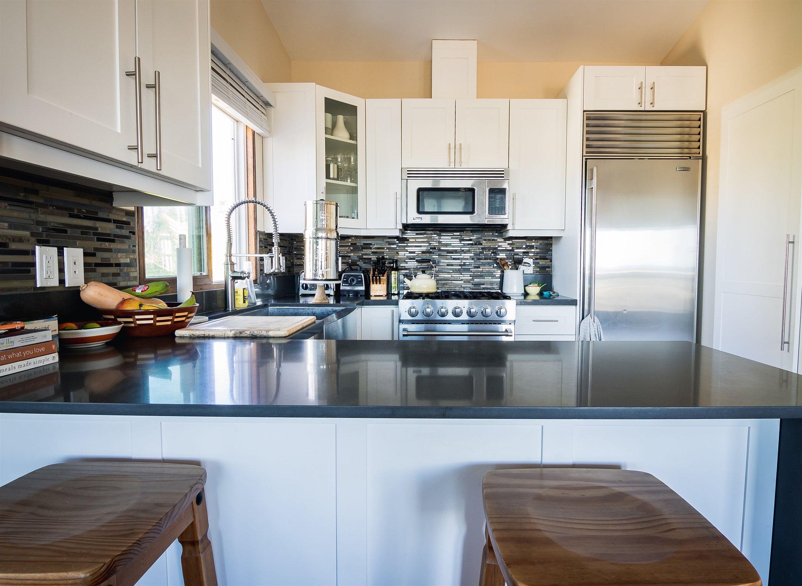
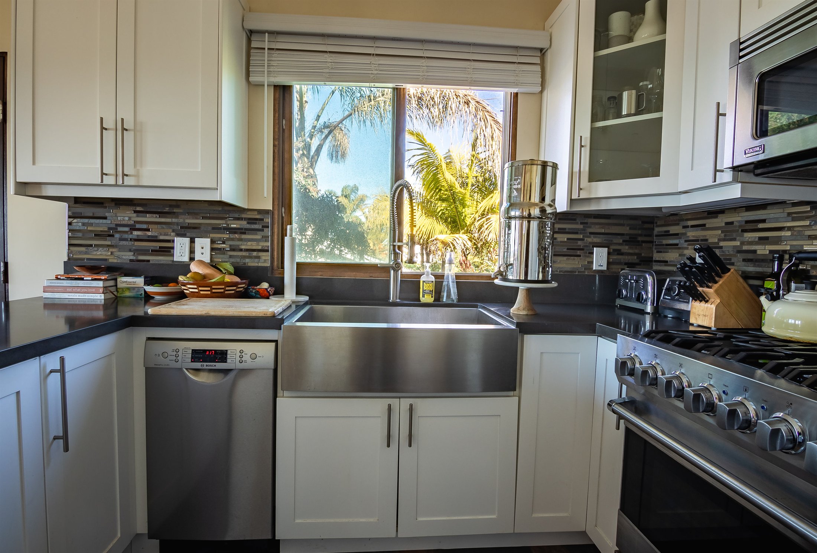
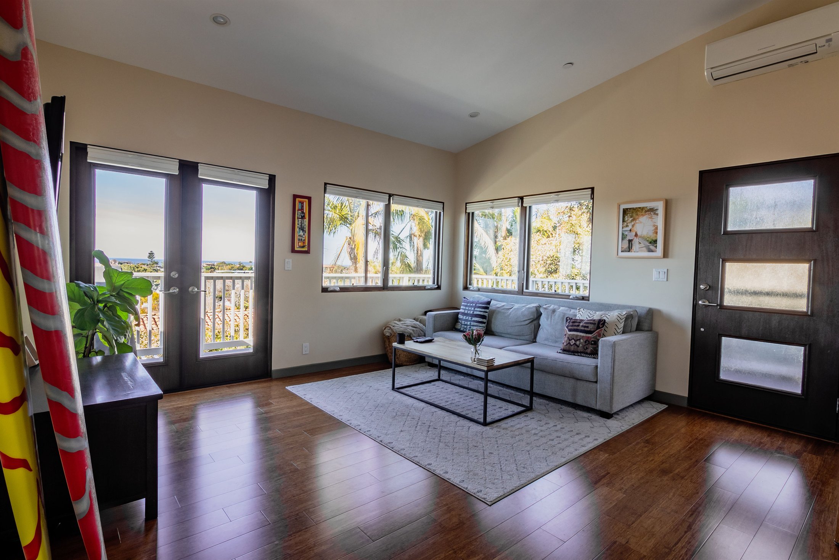
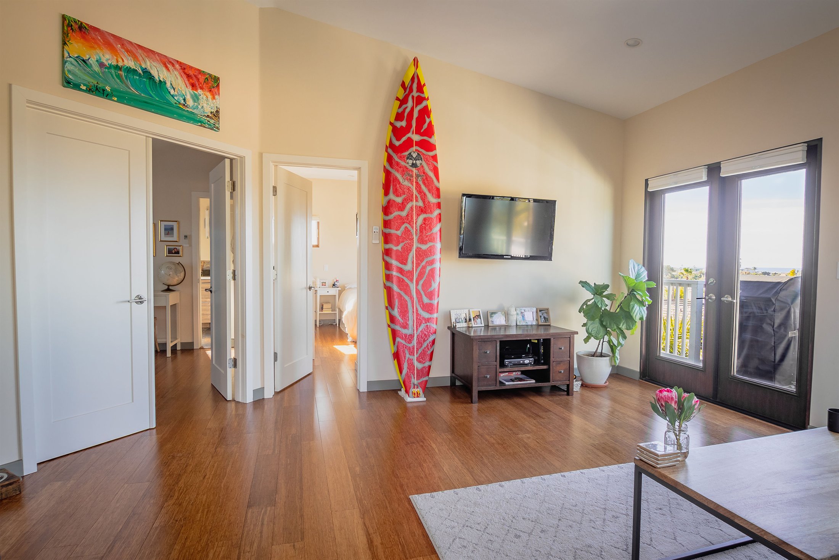
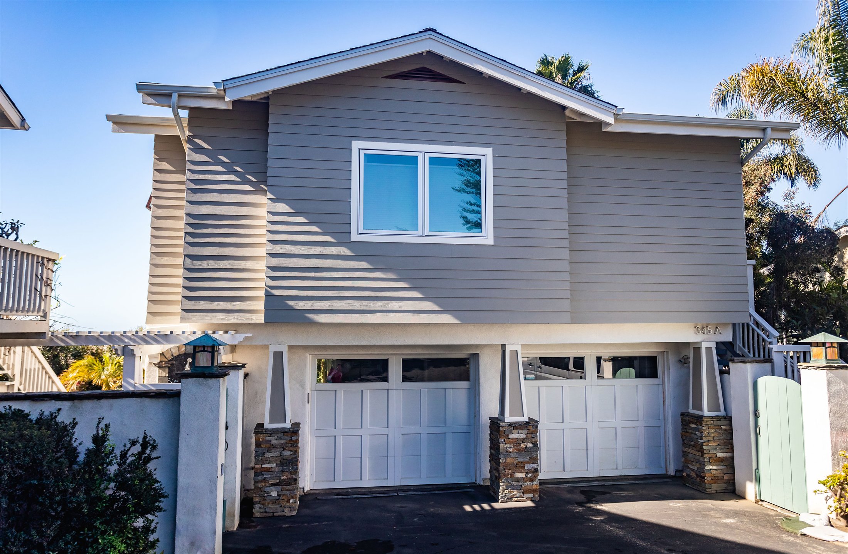
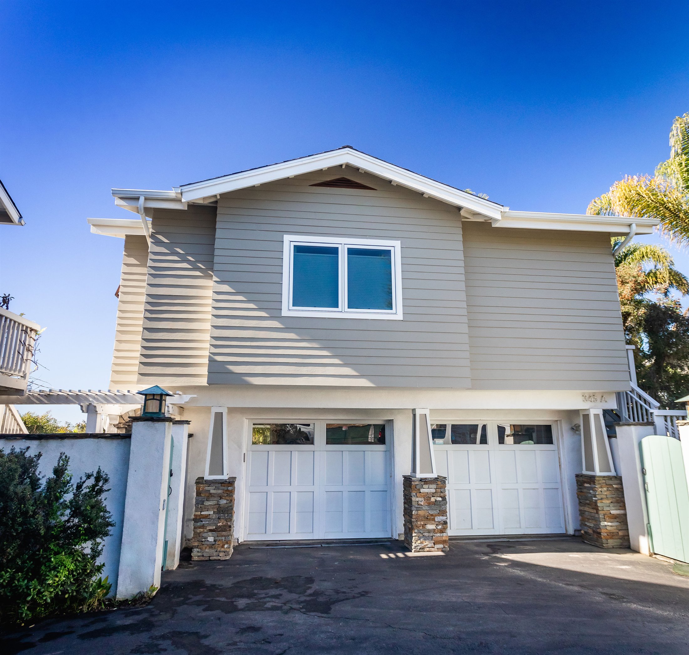
This Ocean View Encinitas ADU is a complete second-level accessory dwelling unit built above a garage. The open plan connects the kitchen, dining, and living areas, while bright cabinetry, hardwood flooring, updated bathrooms, and coordinated finishes create a comfortable full-time residence.
Location: Encinitas, California
Project type: Second-level ADU above an existing garage
Scope: ADU construction, kitchen, living and dining spaces, bathrooms, flooring, lighting, exterior work, and finish carpentry
Project Highlights
- Open connection between the kitchen, dining, and living areas
- Modern white cabinetry with dark stone and tile accents
- Continuous hardwood flooring for a cohesive interior
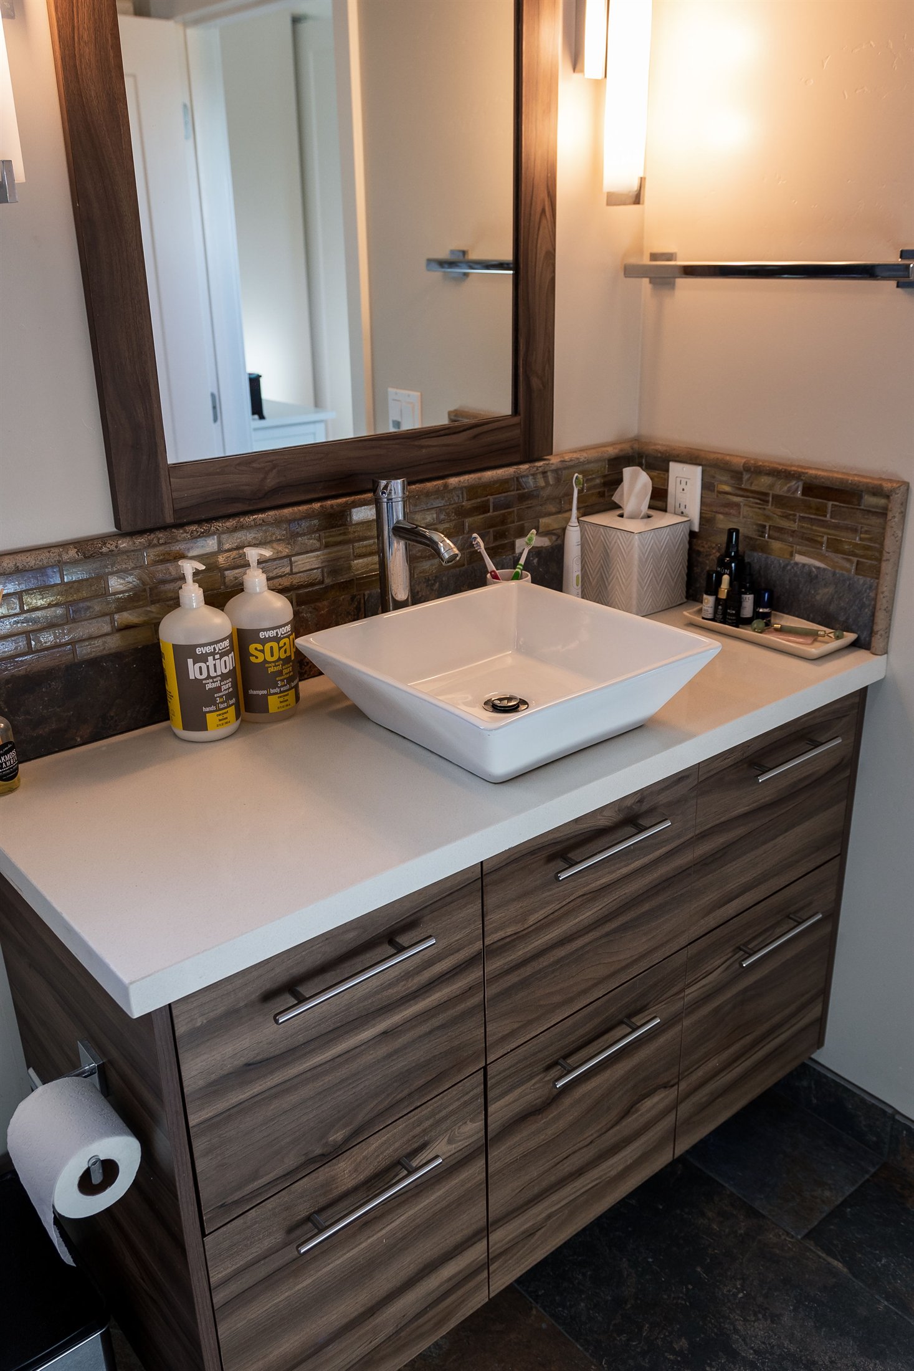
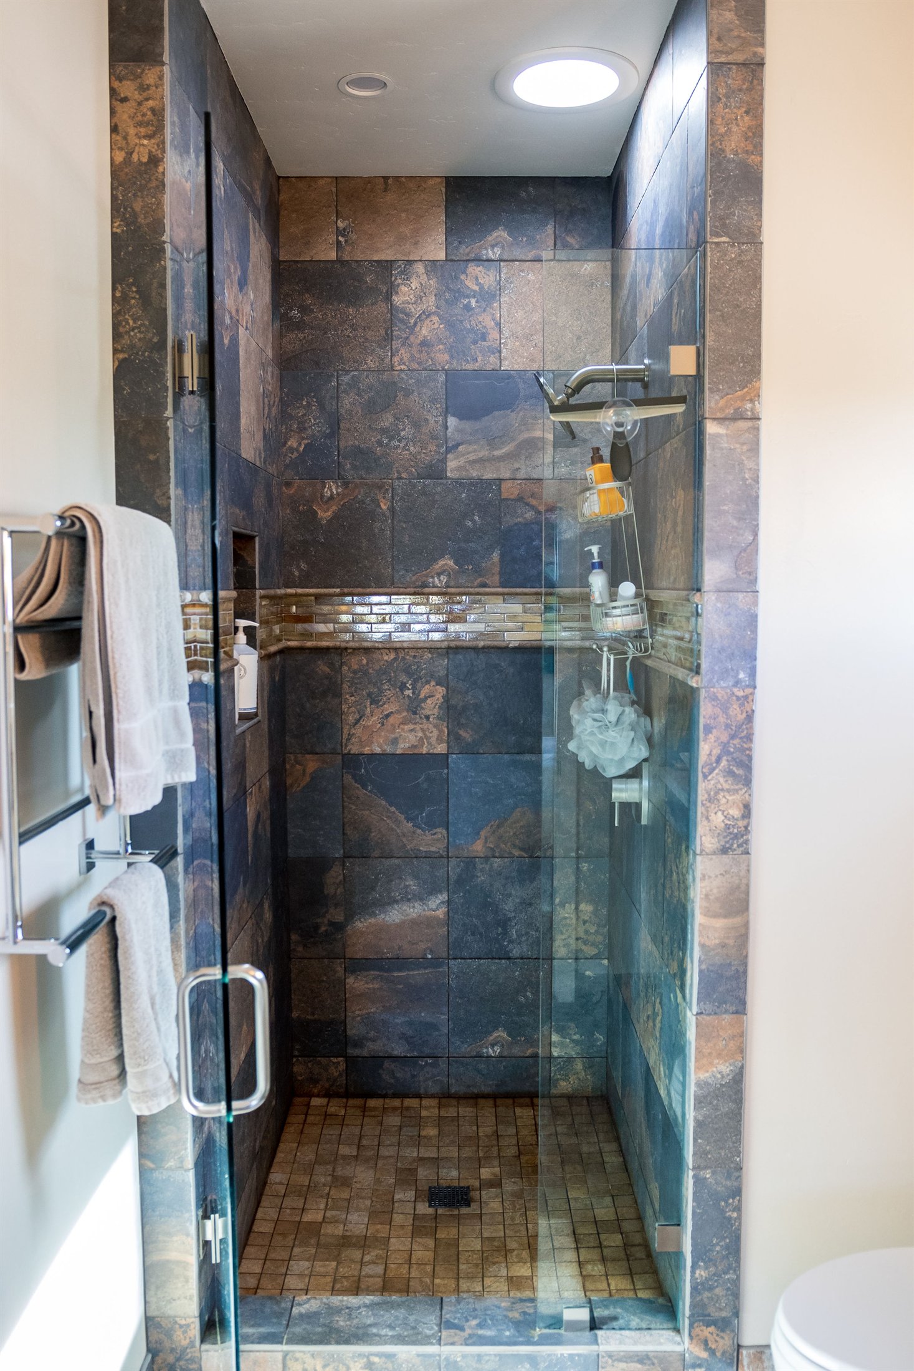
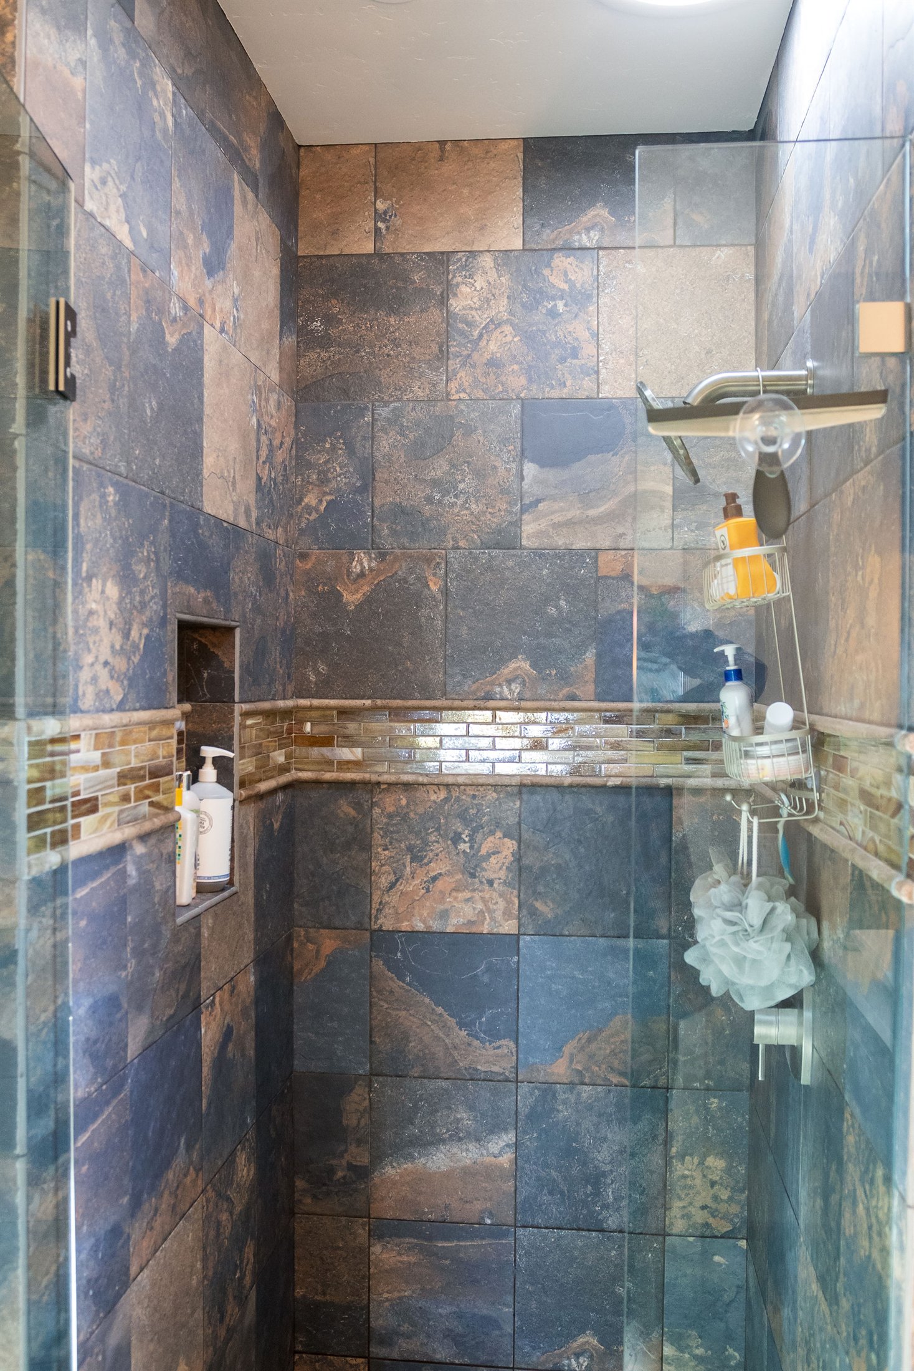
- Updated bathroom shower, vanity, fixtures, and lighting
- Refreshed exterior details that complete the renovation
Completed Project