Project Description
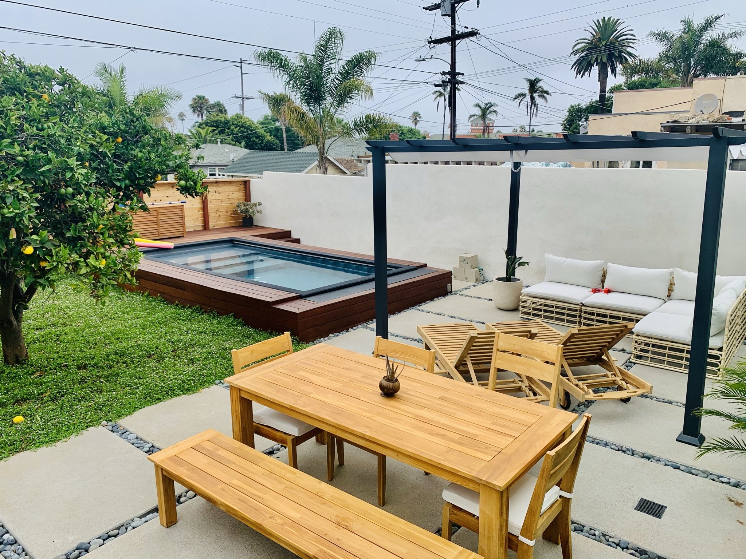
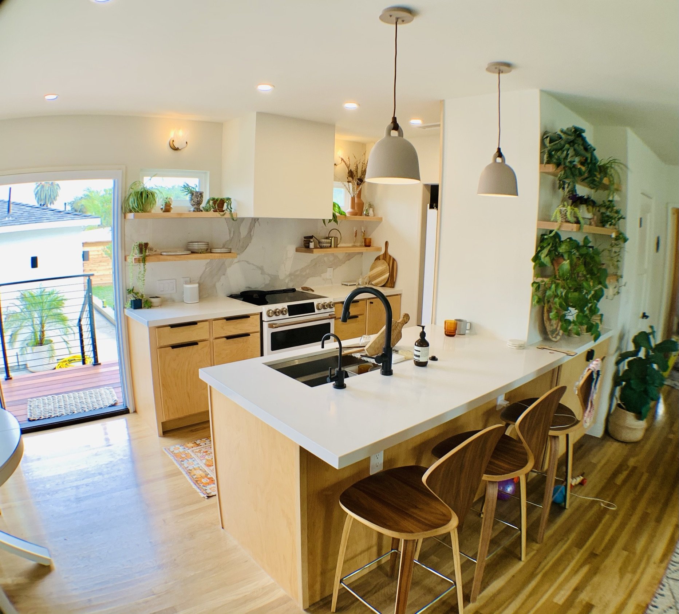
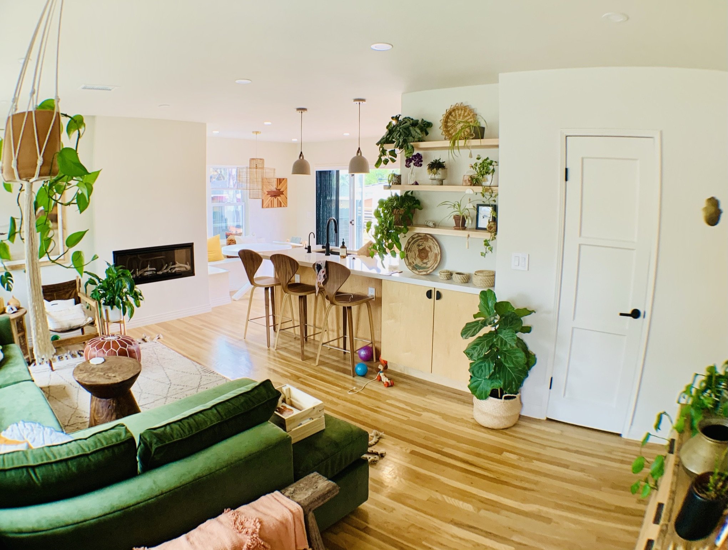
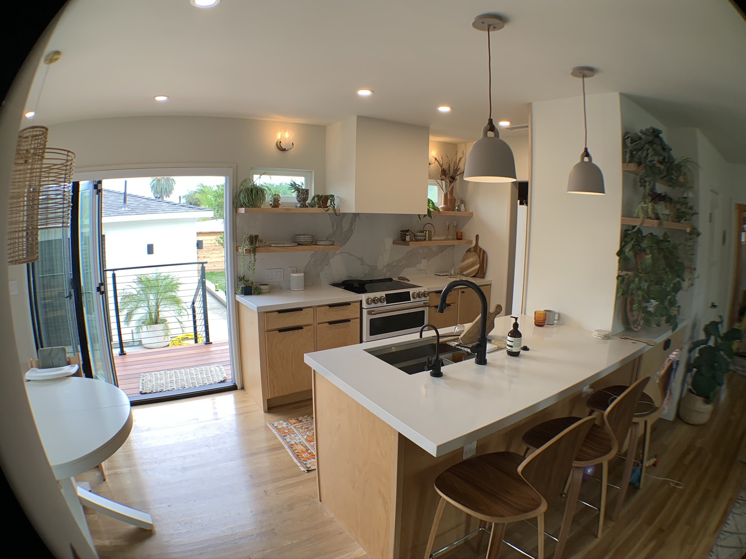
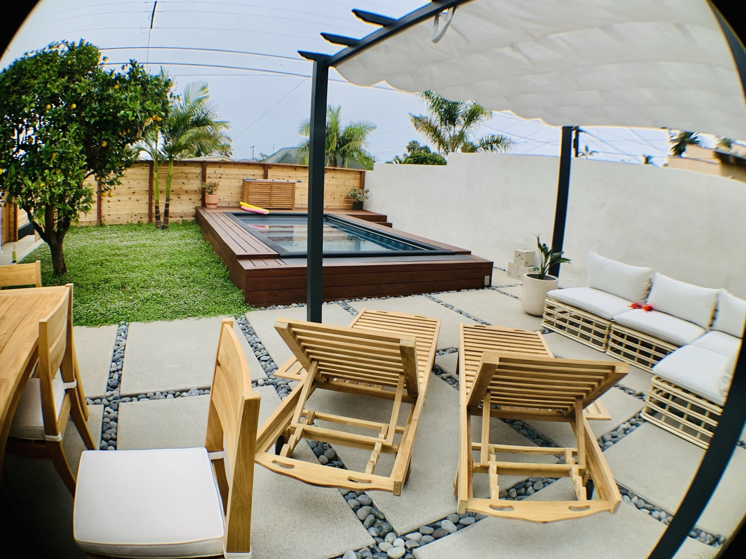
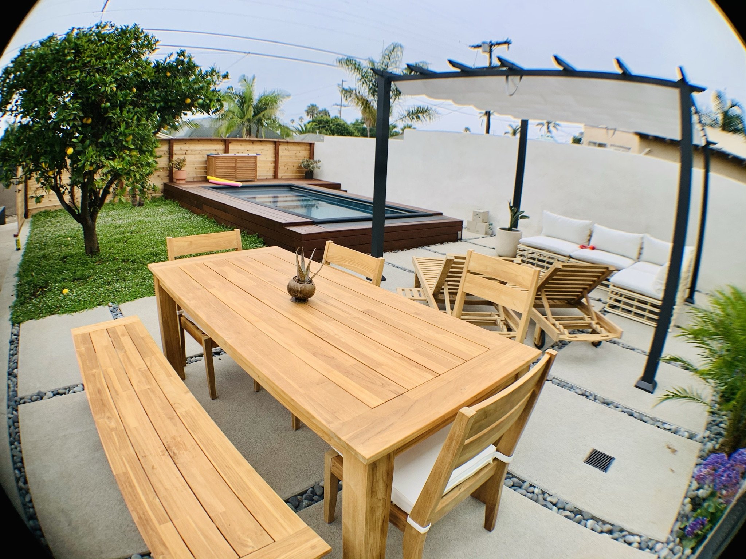
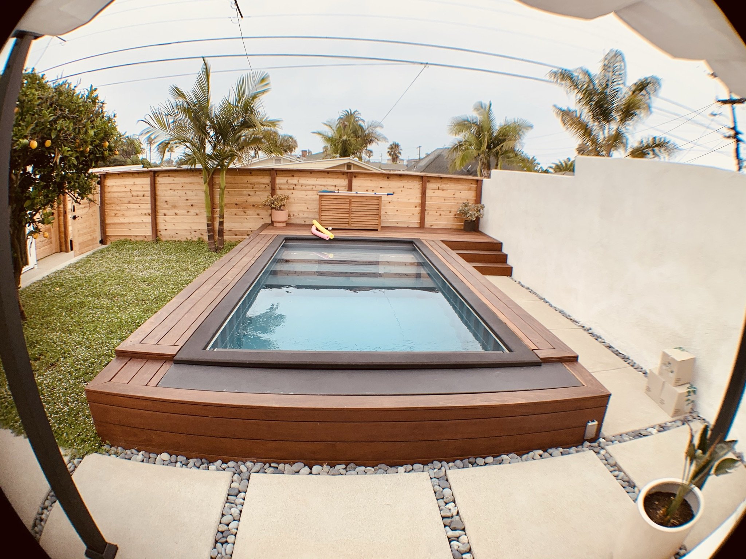
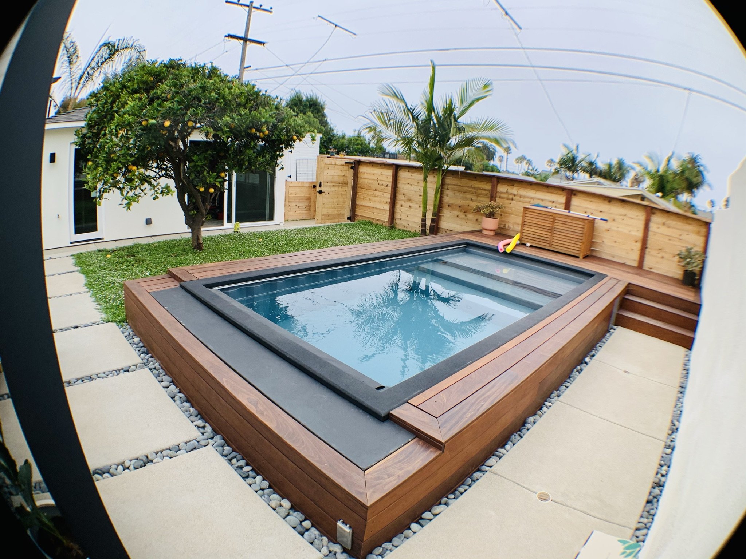
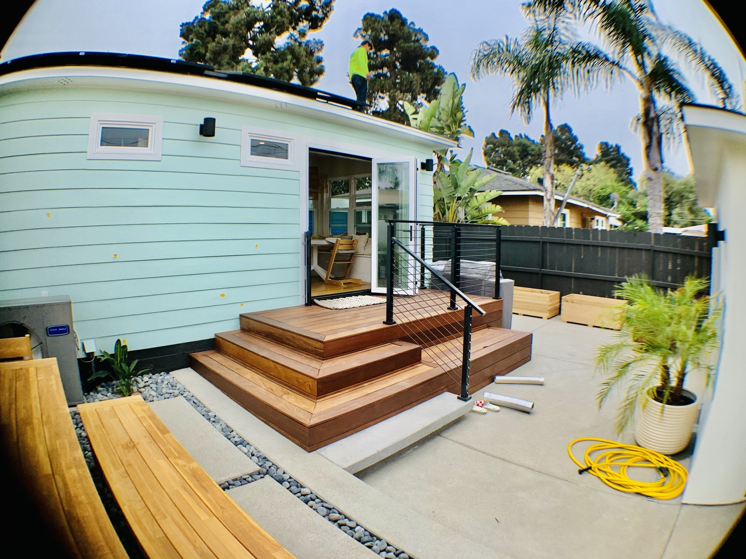
This Oceanside project combines an extensive interior remodel with a new outdoor living environment. The completed work creates an easy connection between the home and covered patio while updating the kitchen, living spaces, finishes, lighting, and exterior details for coastal everyday living.
Location: Oceanside, California
Project type: Outdoor living and interior remodel
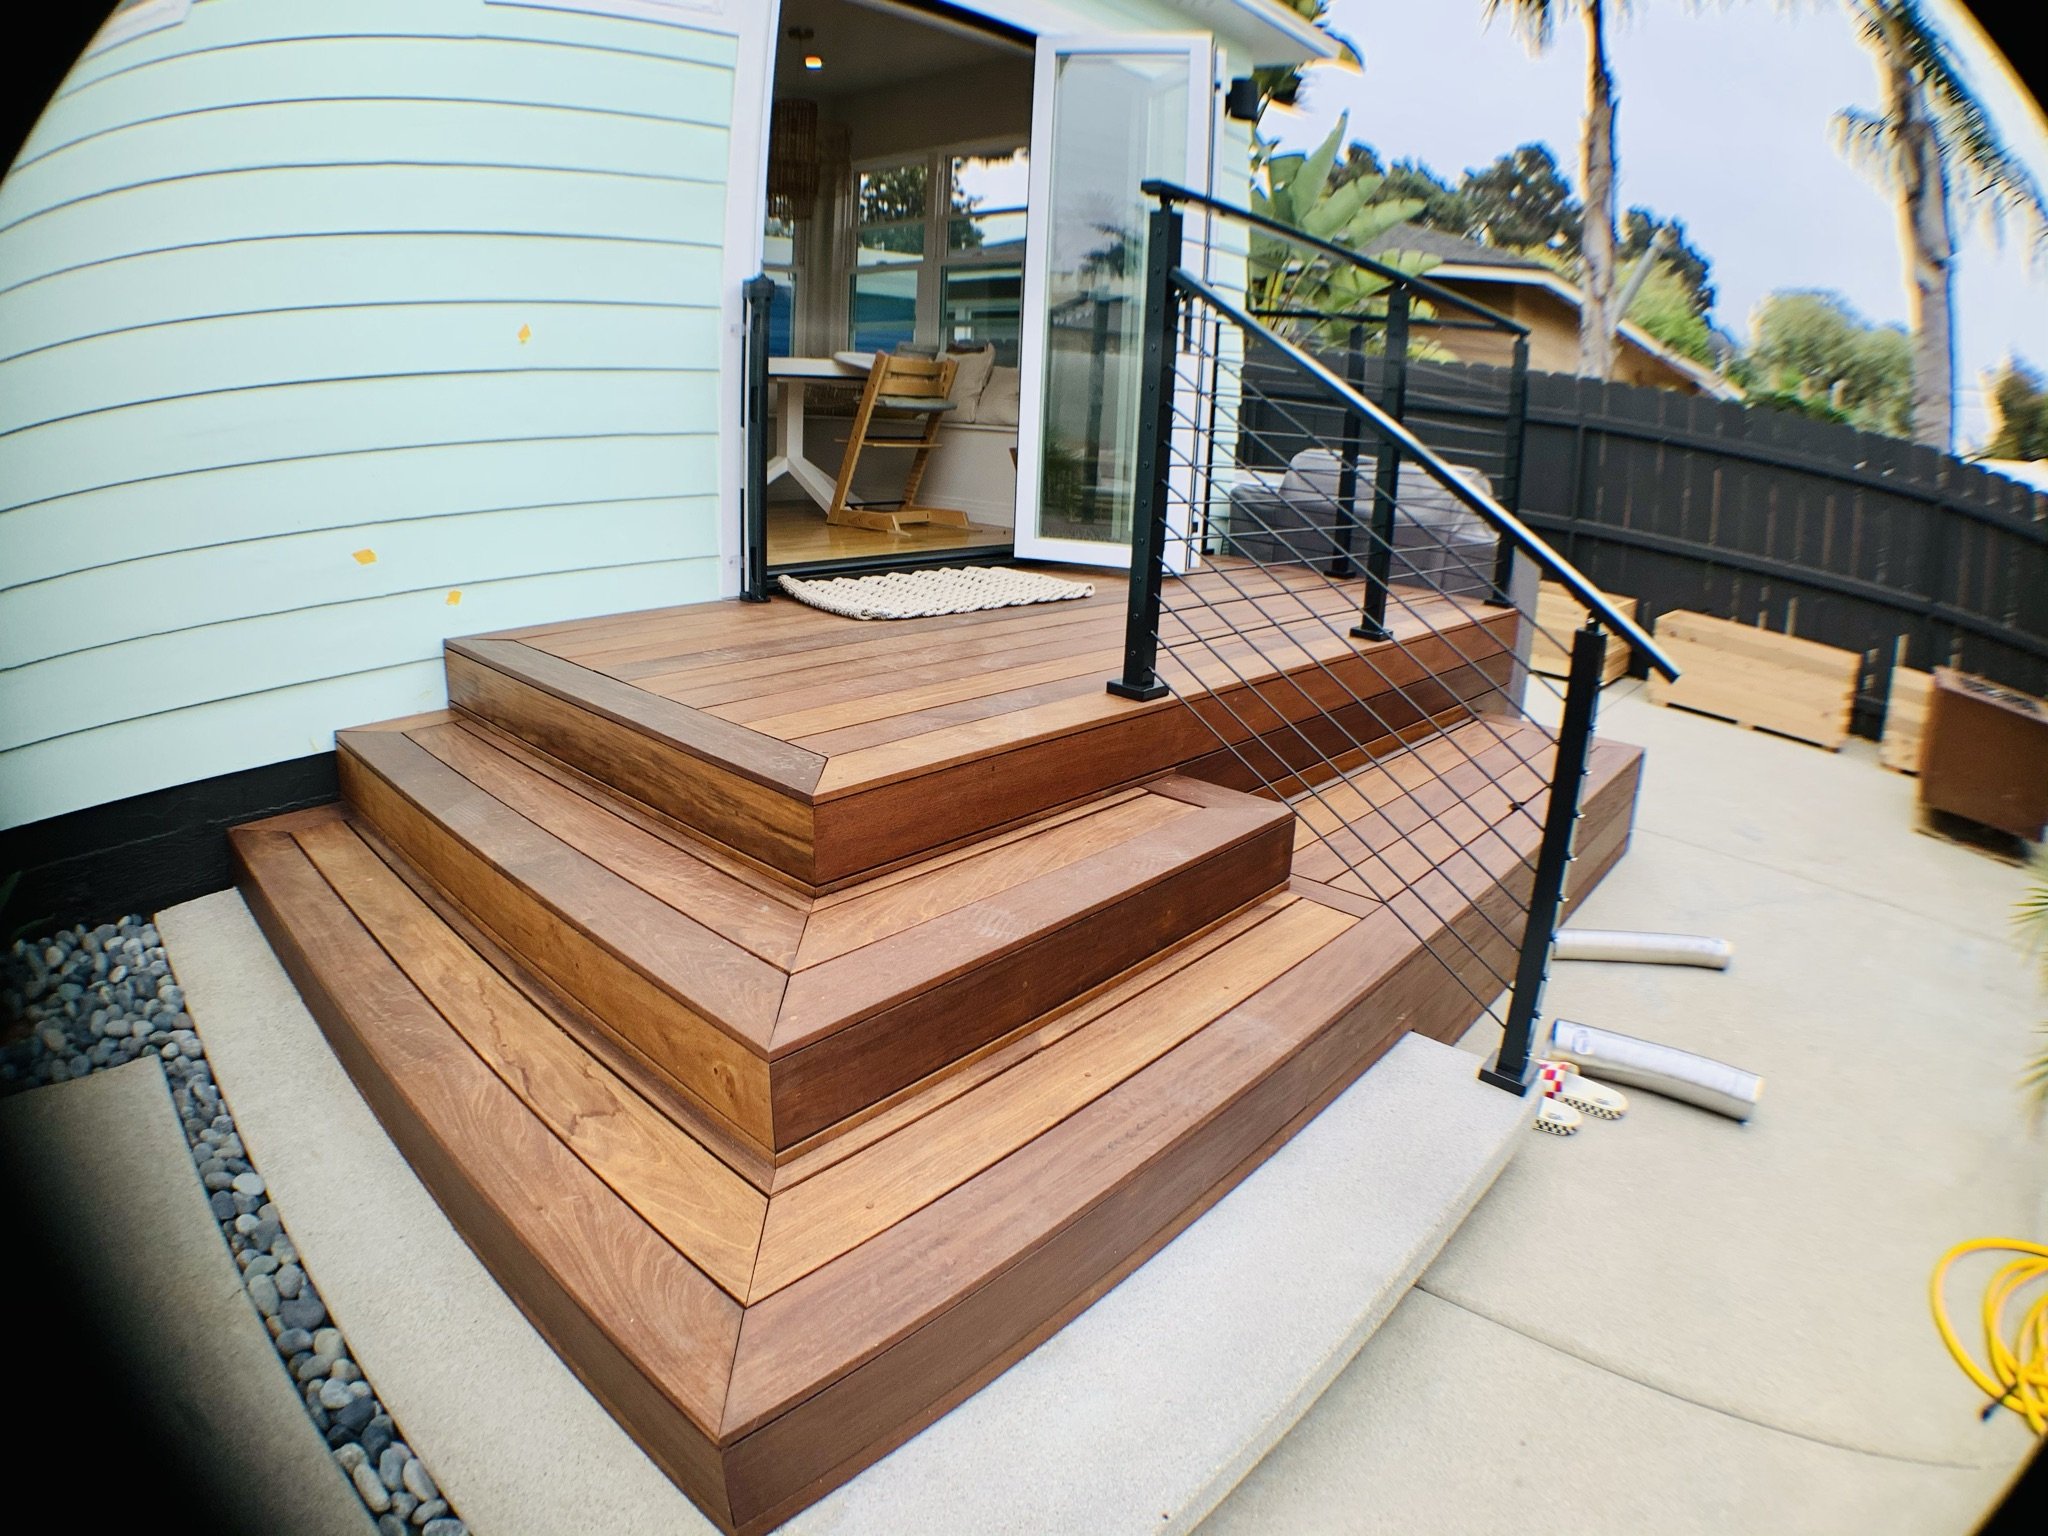
Scope: Covered patio, indoor-outdoor openings, kitchen and living updates, finish work, lighting, and exterior improvements
Project Highlights
- Updated kitchen and connected living space
- Shaded outdoor dining and entertaining area
- Raised spa integrated into the patio layout
- Deck, stair, and railing improvements
- Durable, low-maintenance exterior finishes
Completed Project