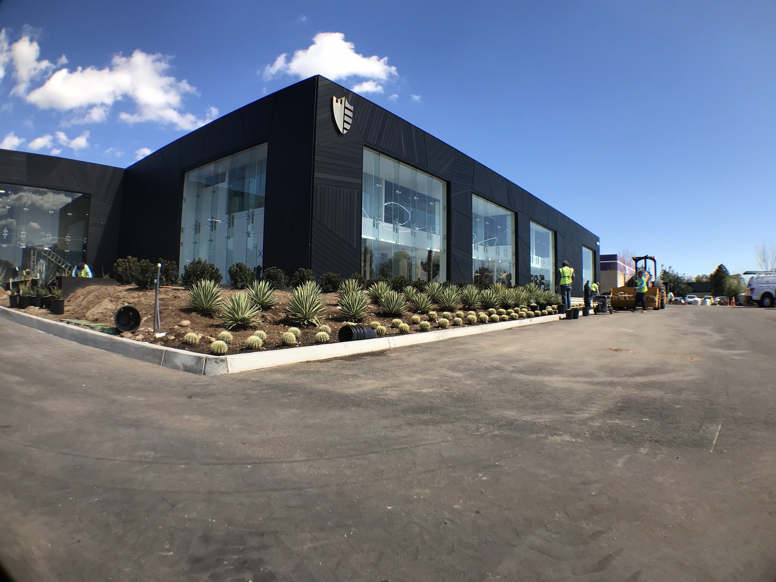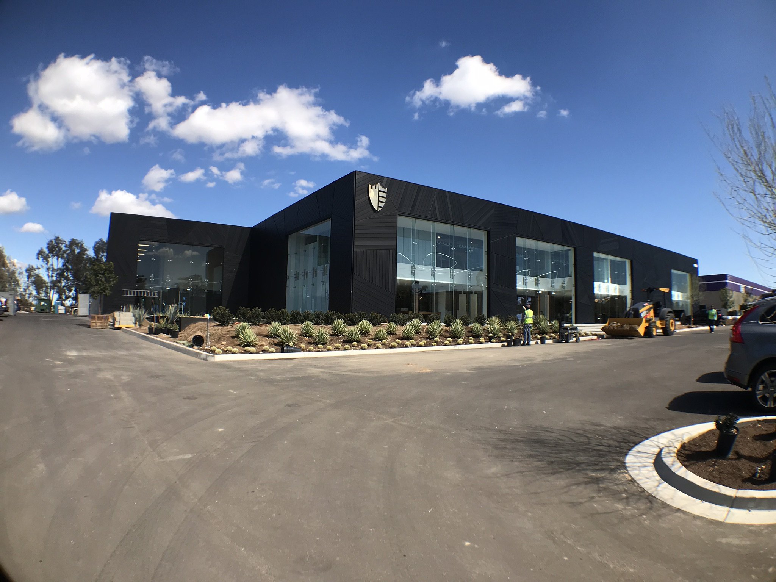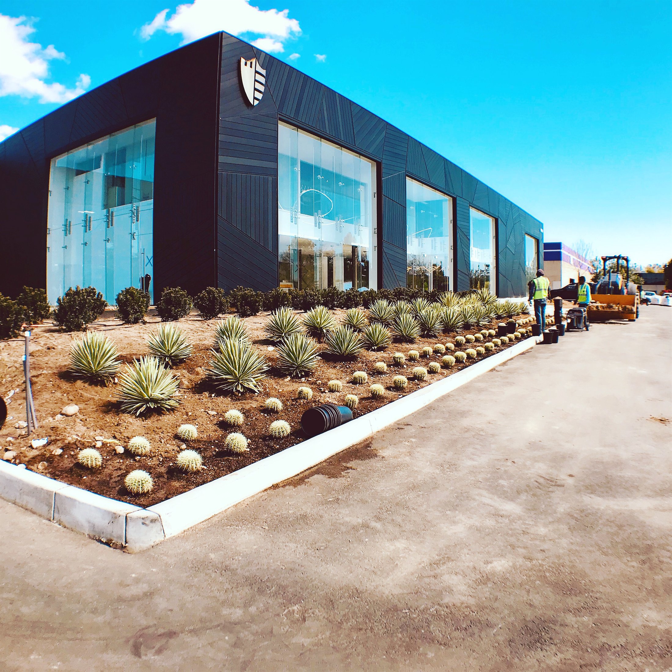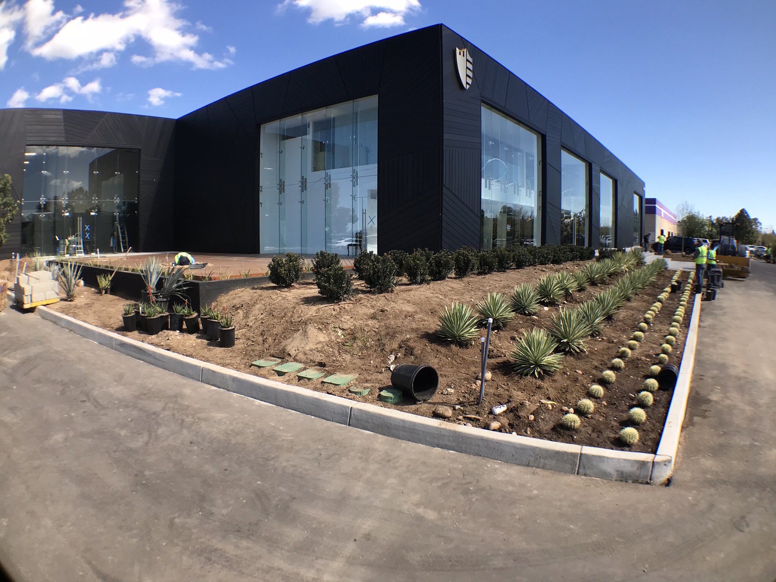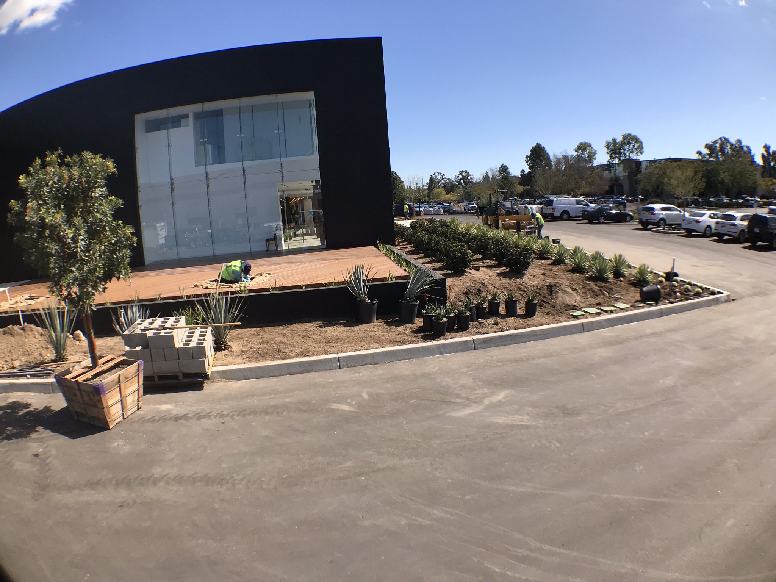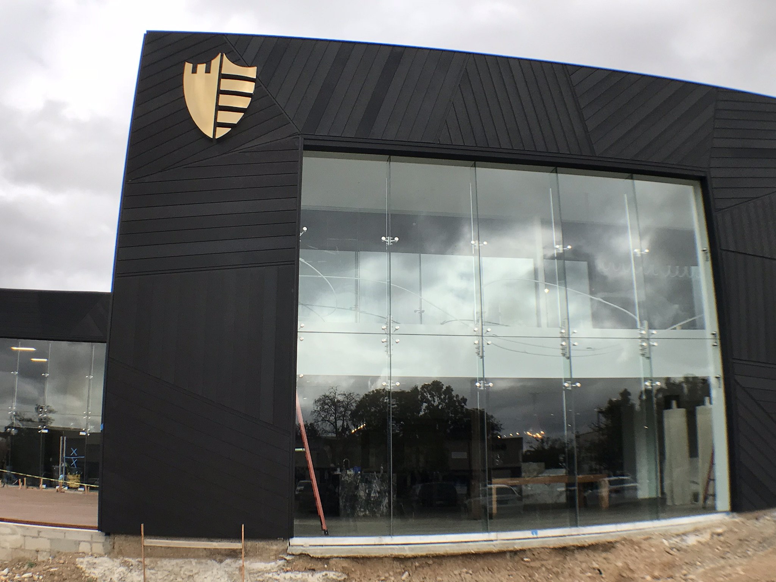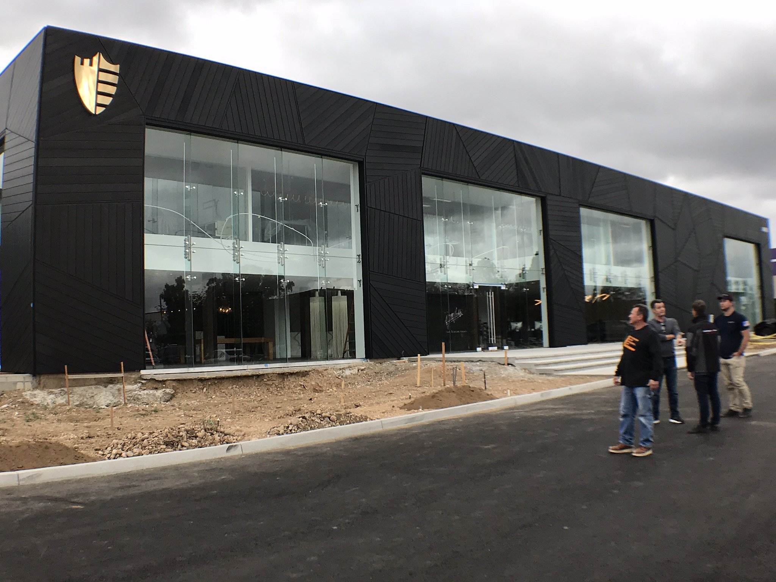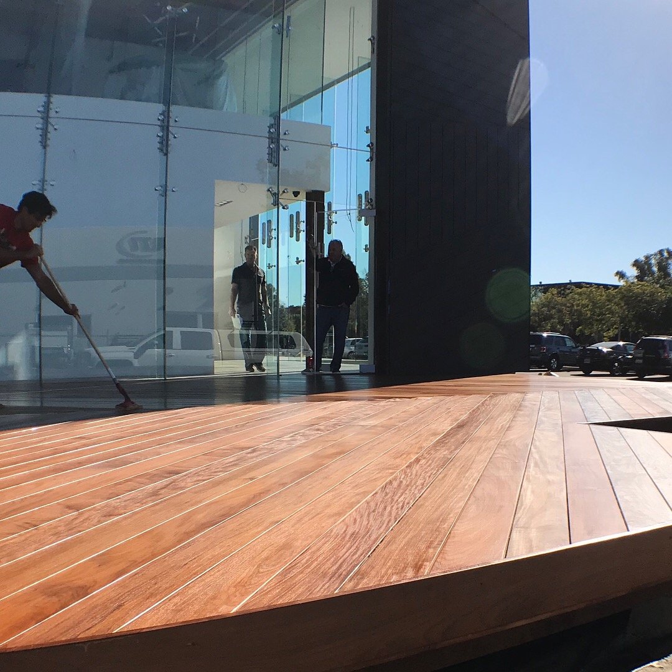
This commercial exterior and showroom renovation pairs durable black metal cladding with expansive glass storefronts, a warm wood entry deck, improved site circulation, and drought-tolerant landscaping. Careful coordination between the building envelope, glazing, hardscape, and finish work creates a clean, modern result built for daily use.
Project type: Commercial exterior and showroom renovation
Scope: Exterior cladding, glass storefronts, wood entry deck, hardscape, site circulation, and finished landscaping.
Project Highlights
- Modern black metal exterior cladding
- Large-format glass storefront and showroom openings
- Wood entry deck and transition detailing
- Finished hardscape and site circulation
- Drought-tolerant planting and landscape integration
Completed Project