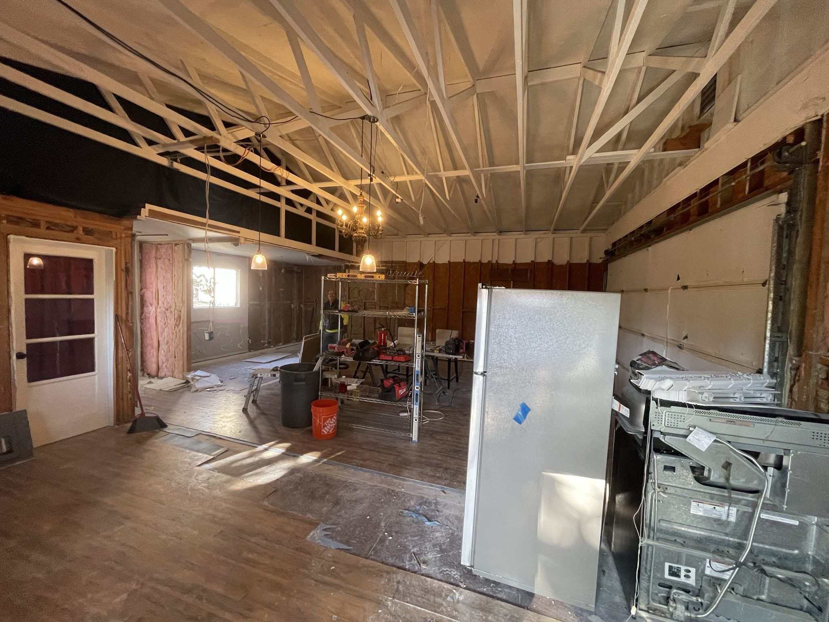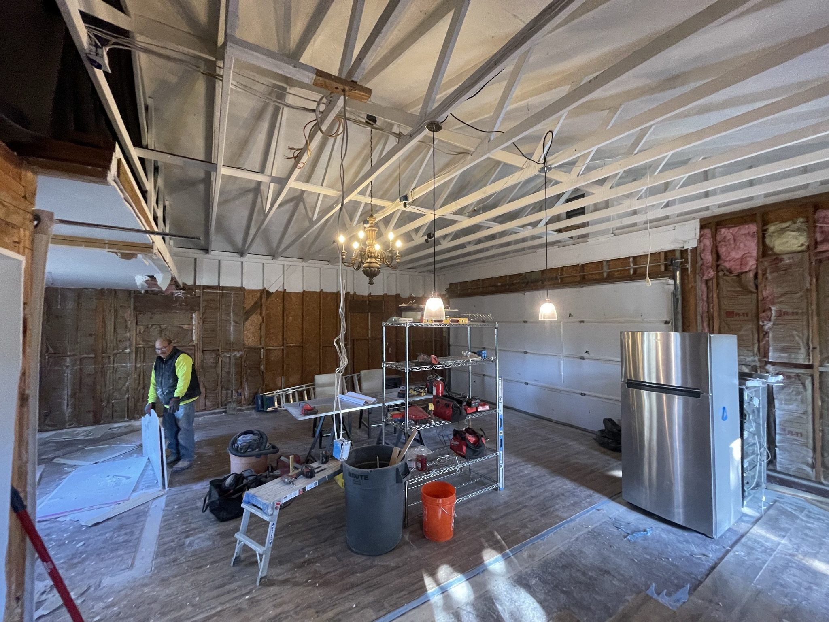
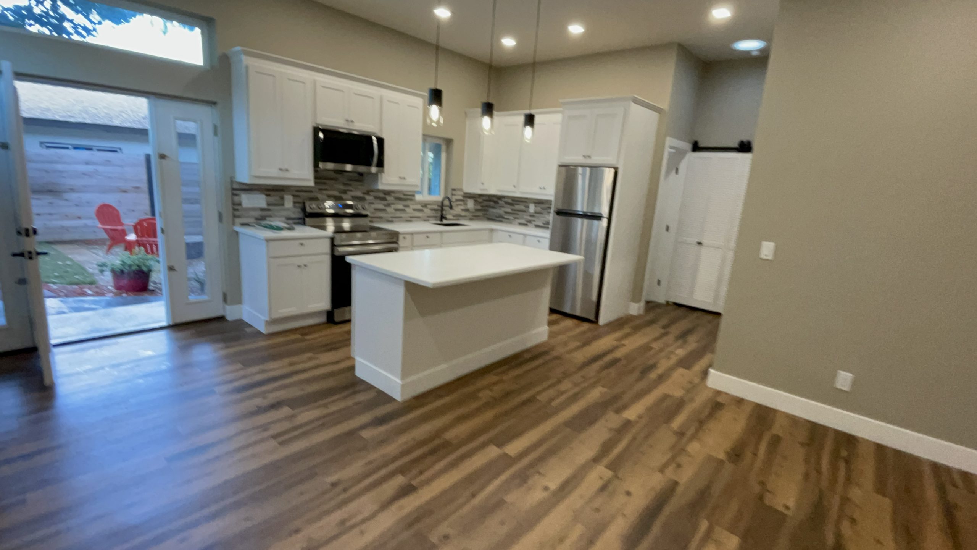
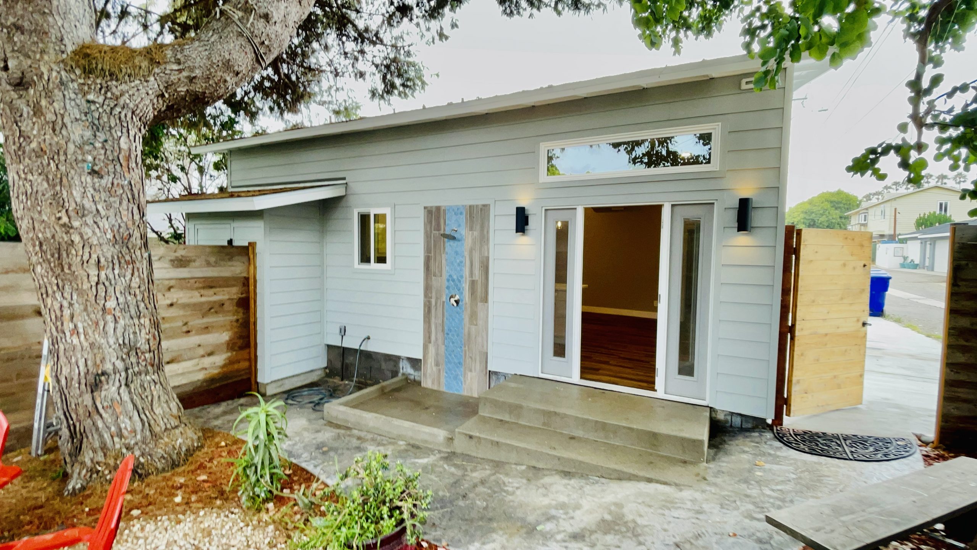
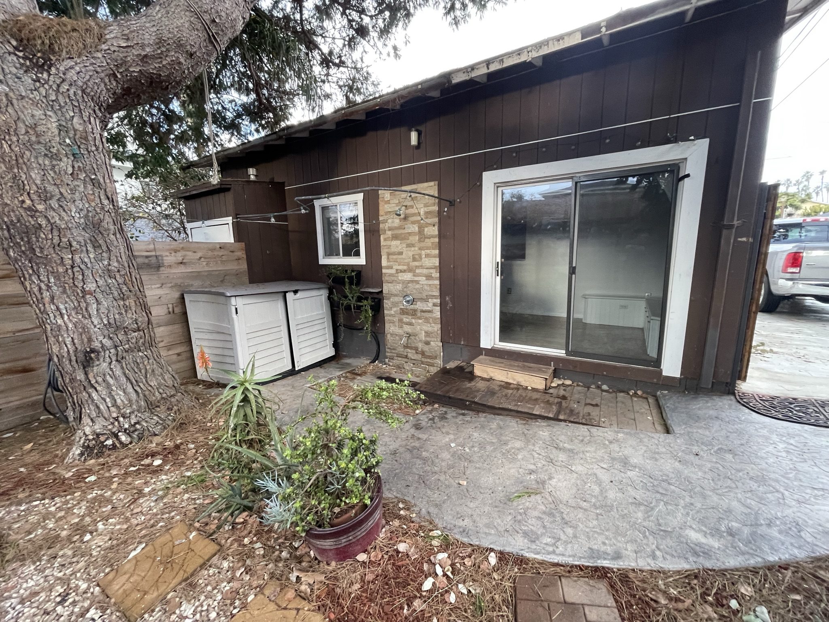
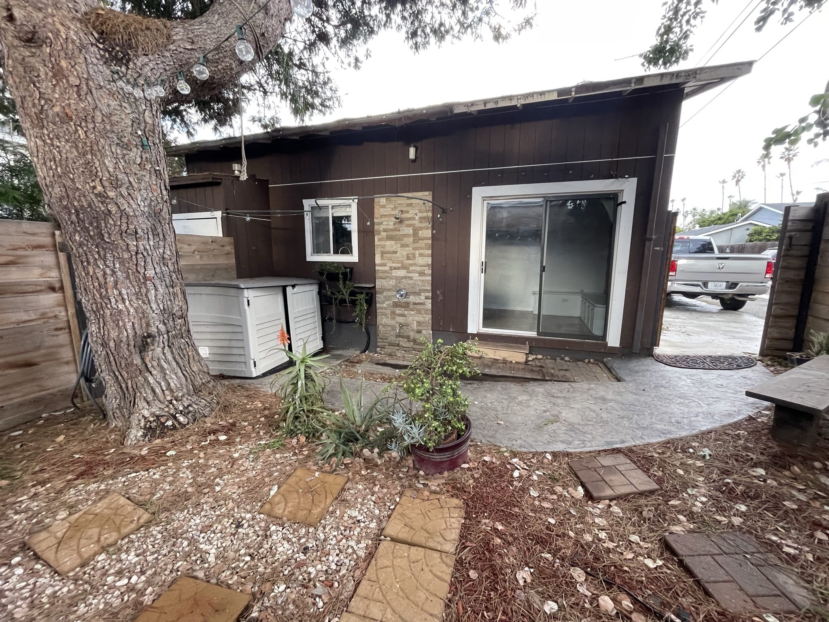
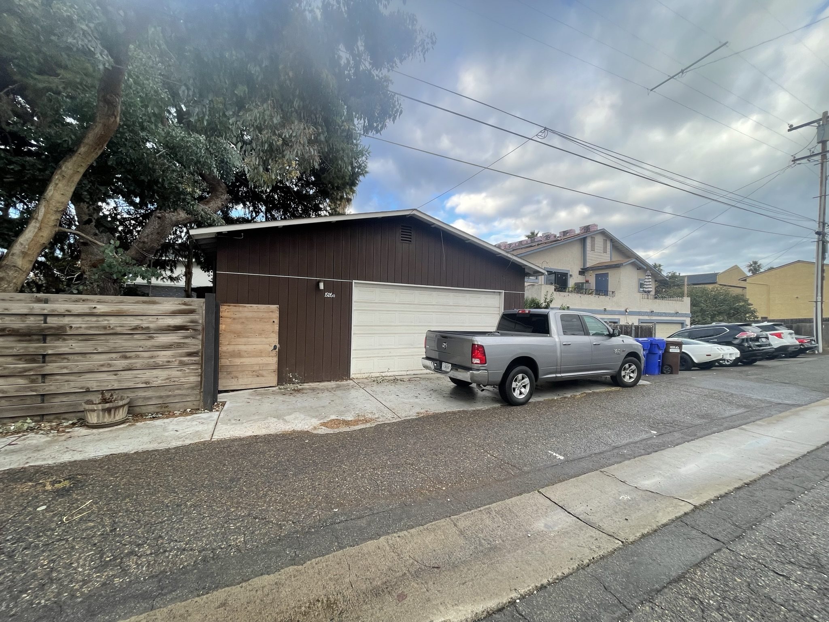
This South Oceanside project converted a detached garage into a complete, finished accessory dwelling unit. The new ADU includes a modern kitchen, open living space, private entry, and a practical connection to the courtyard, with the completed work shown first and the original garage and construction process documented below.
Location: South Oceanside, California
Project type: Detached garage-to-ADU conversion
Scope: Full conversion, kitchen, living space, utilities, insulation, windows and doors, exterior finishes, courtyard connection, and finish work
Project Highlights
- Converted an existing detached garage into a flexible ADU space.
- Added a more livable exterior entry with a sliding glass door and courtyard connection.
- Opened and reframed the interior to support the new living area layout.
- Coordinated rough-in work, insulation, and buildout details inside the original structure.
Completed Project
Before: Existing Conditions
Construction Process